Skip to content

Work that speaks for us

Contemporary

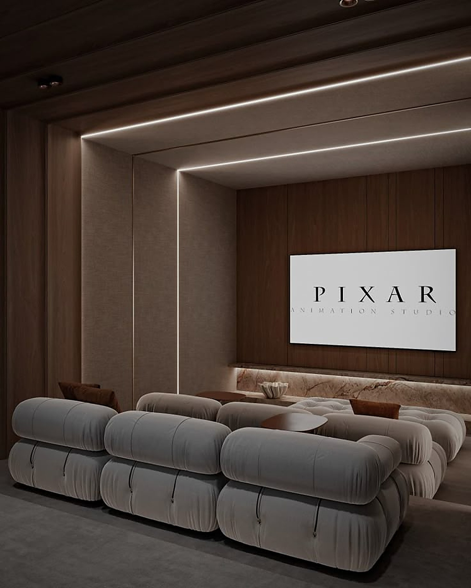
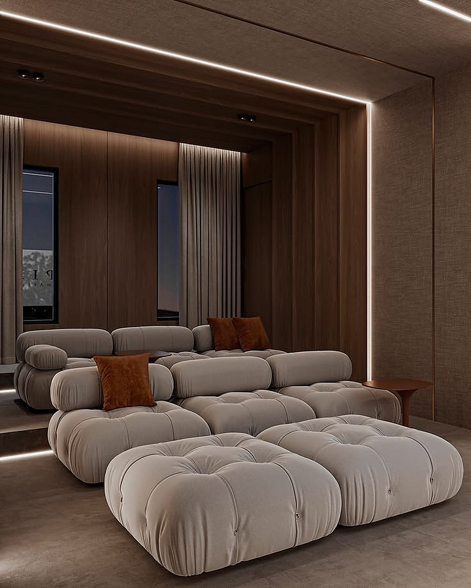
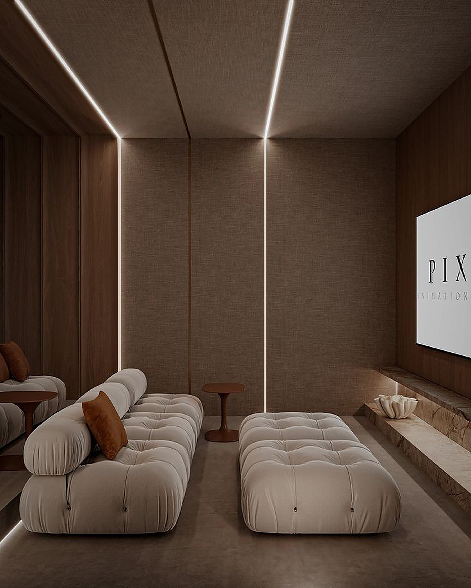
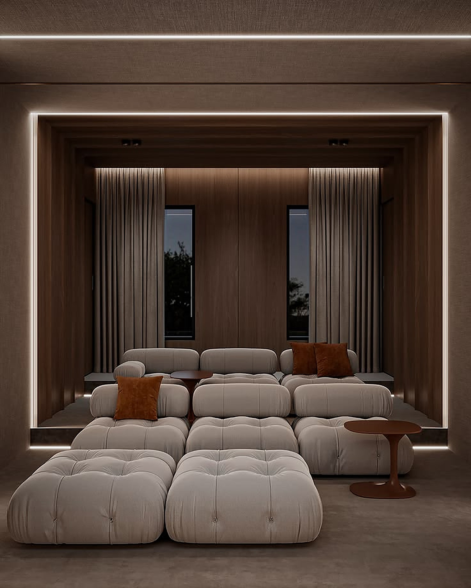
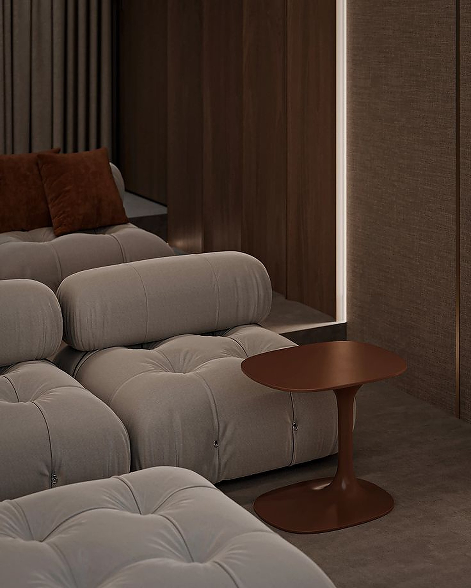
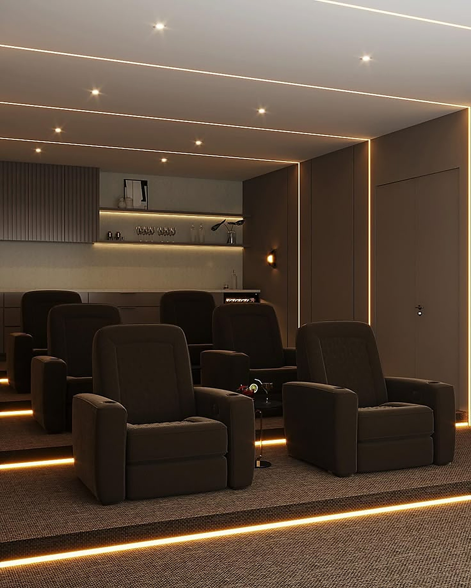
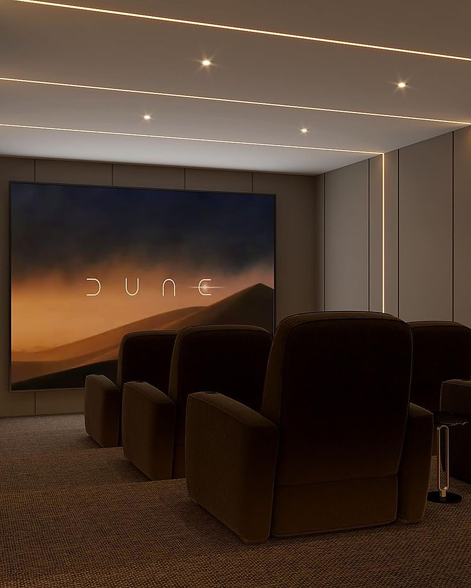
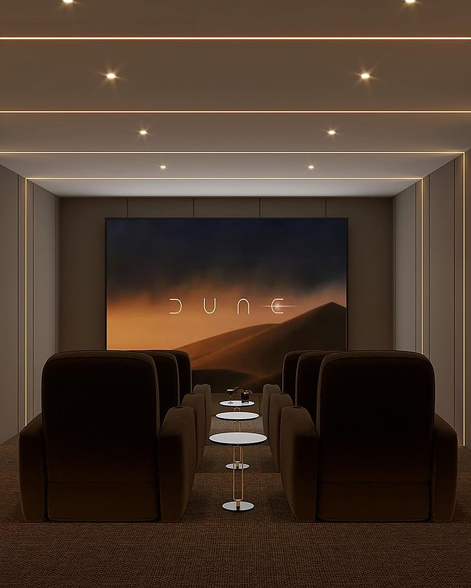
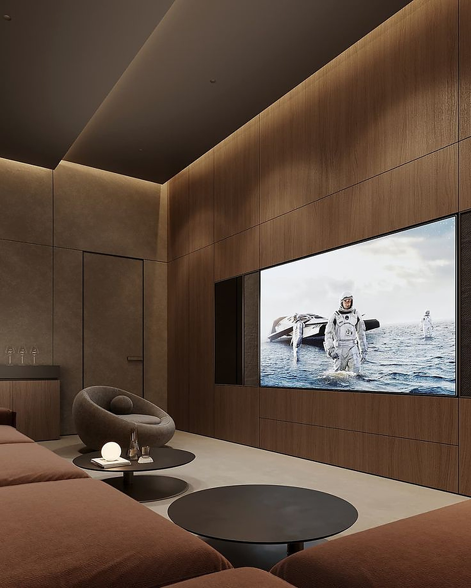
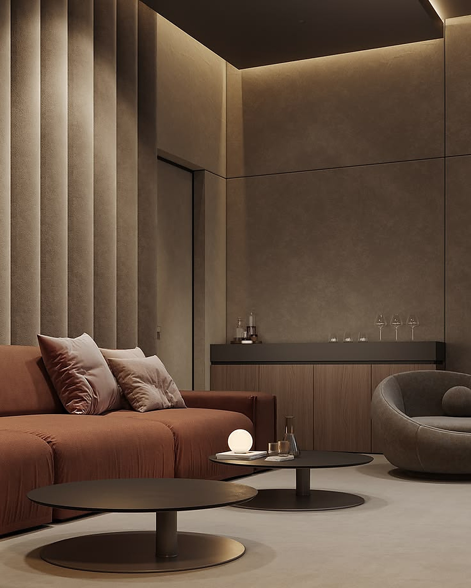
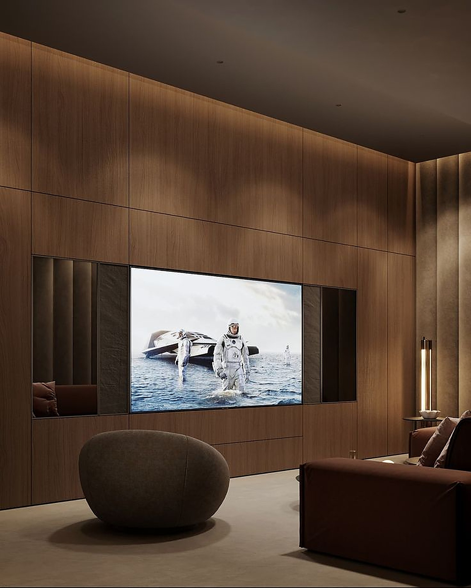
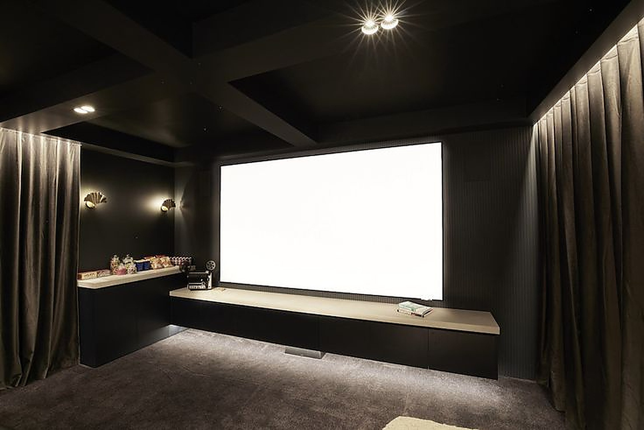
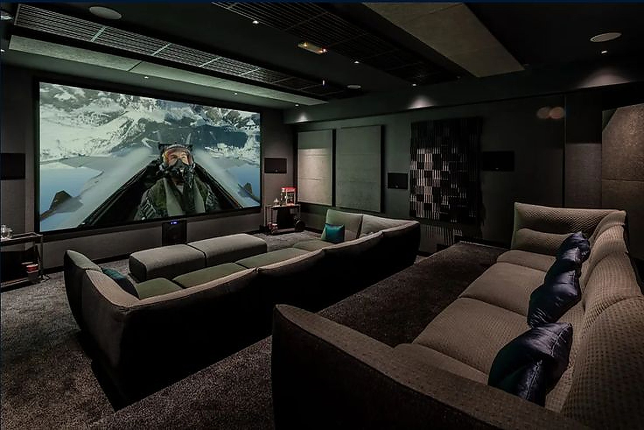
Casa do Vale

A concrete basement with tight ceiling height, directly under the main suite. Structural isolation was the problem to solve before any other decision.

Area
32 m²
Ceiling
2.55 m
Seats
8
Channels
7.2.4
Projection
4K laser, 3.4 m screen
Isolation
Decoupled double wall
  • Casa do Vale, fotografia 1
  • Casa do Vale, fotografia 2
  • Casa do Vale, fotografia 3
  • Casa do Vale, fotografia 4
  • Casa do Vale, fotografia 5

Classic

Quinta da Cerca

A restored granite outbuilding with existing glazing the architect refused to lose. Light was the central compromise.

Area
41 m²
Ceiling
3.10 m
Seats
10
Channels
9.2.6
Projection
4K laser, 4.0 m screen
Isolation
Partial room within a room
  • Quinta da Cerca, fotografia 1
  • Quinta da Cerca, fotografia 2
  • Quinta da Cerca, fotografia 3

Art deco

Palacete do Toural

A reception room converted inside a heritage-listed building. No permanent fixings into the original walls.

Area
38 m²
Ceiling
3.60 m
Seats
9
Channels
7.1.4
Projection
4K laser, 3.6 m screen
Isolation
Reversible freestanding system
  • Palacete do Toural, fotografia 1
  • Palacete do Toural, fotografia 2
  • Palacete do Toural, fotografia 3

Classic

Solar de São Torcato

A former music room in a restored farmhouse. High ceiling and granite walls half a metre thick.

Area
52 m²
Ceiling
4.10 m
Seats
12
Channels
9.4.6
Projection
4K laser, 4.4 m screen
Isolation
Freestanding inner skin
  • Solar de São Torcato, fotografia 1
  • Solar de São Torcato, fotografia 2

Showroom

Cinema, designed as space. Come and live it.

Discover more at palazzoxperience.com