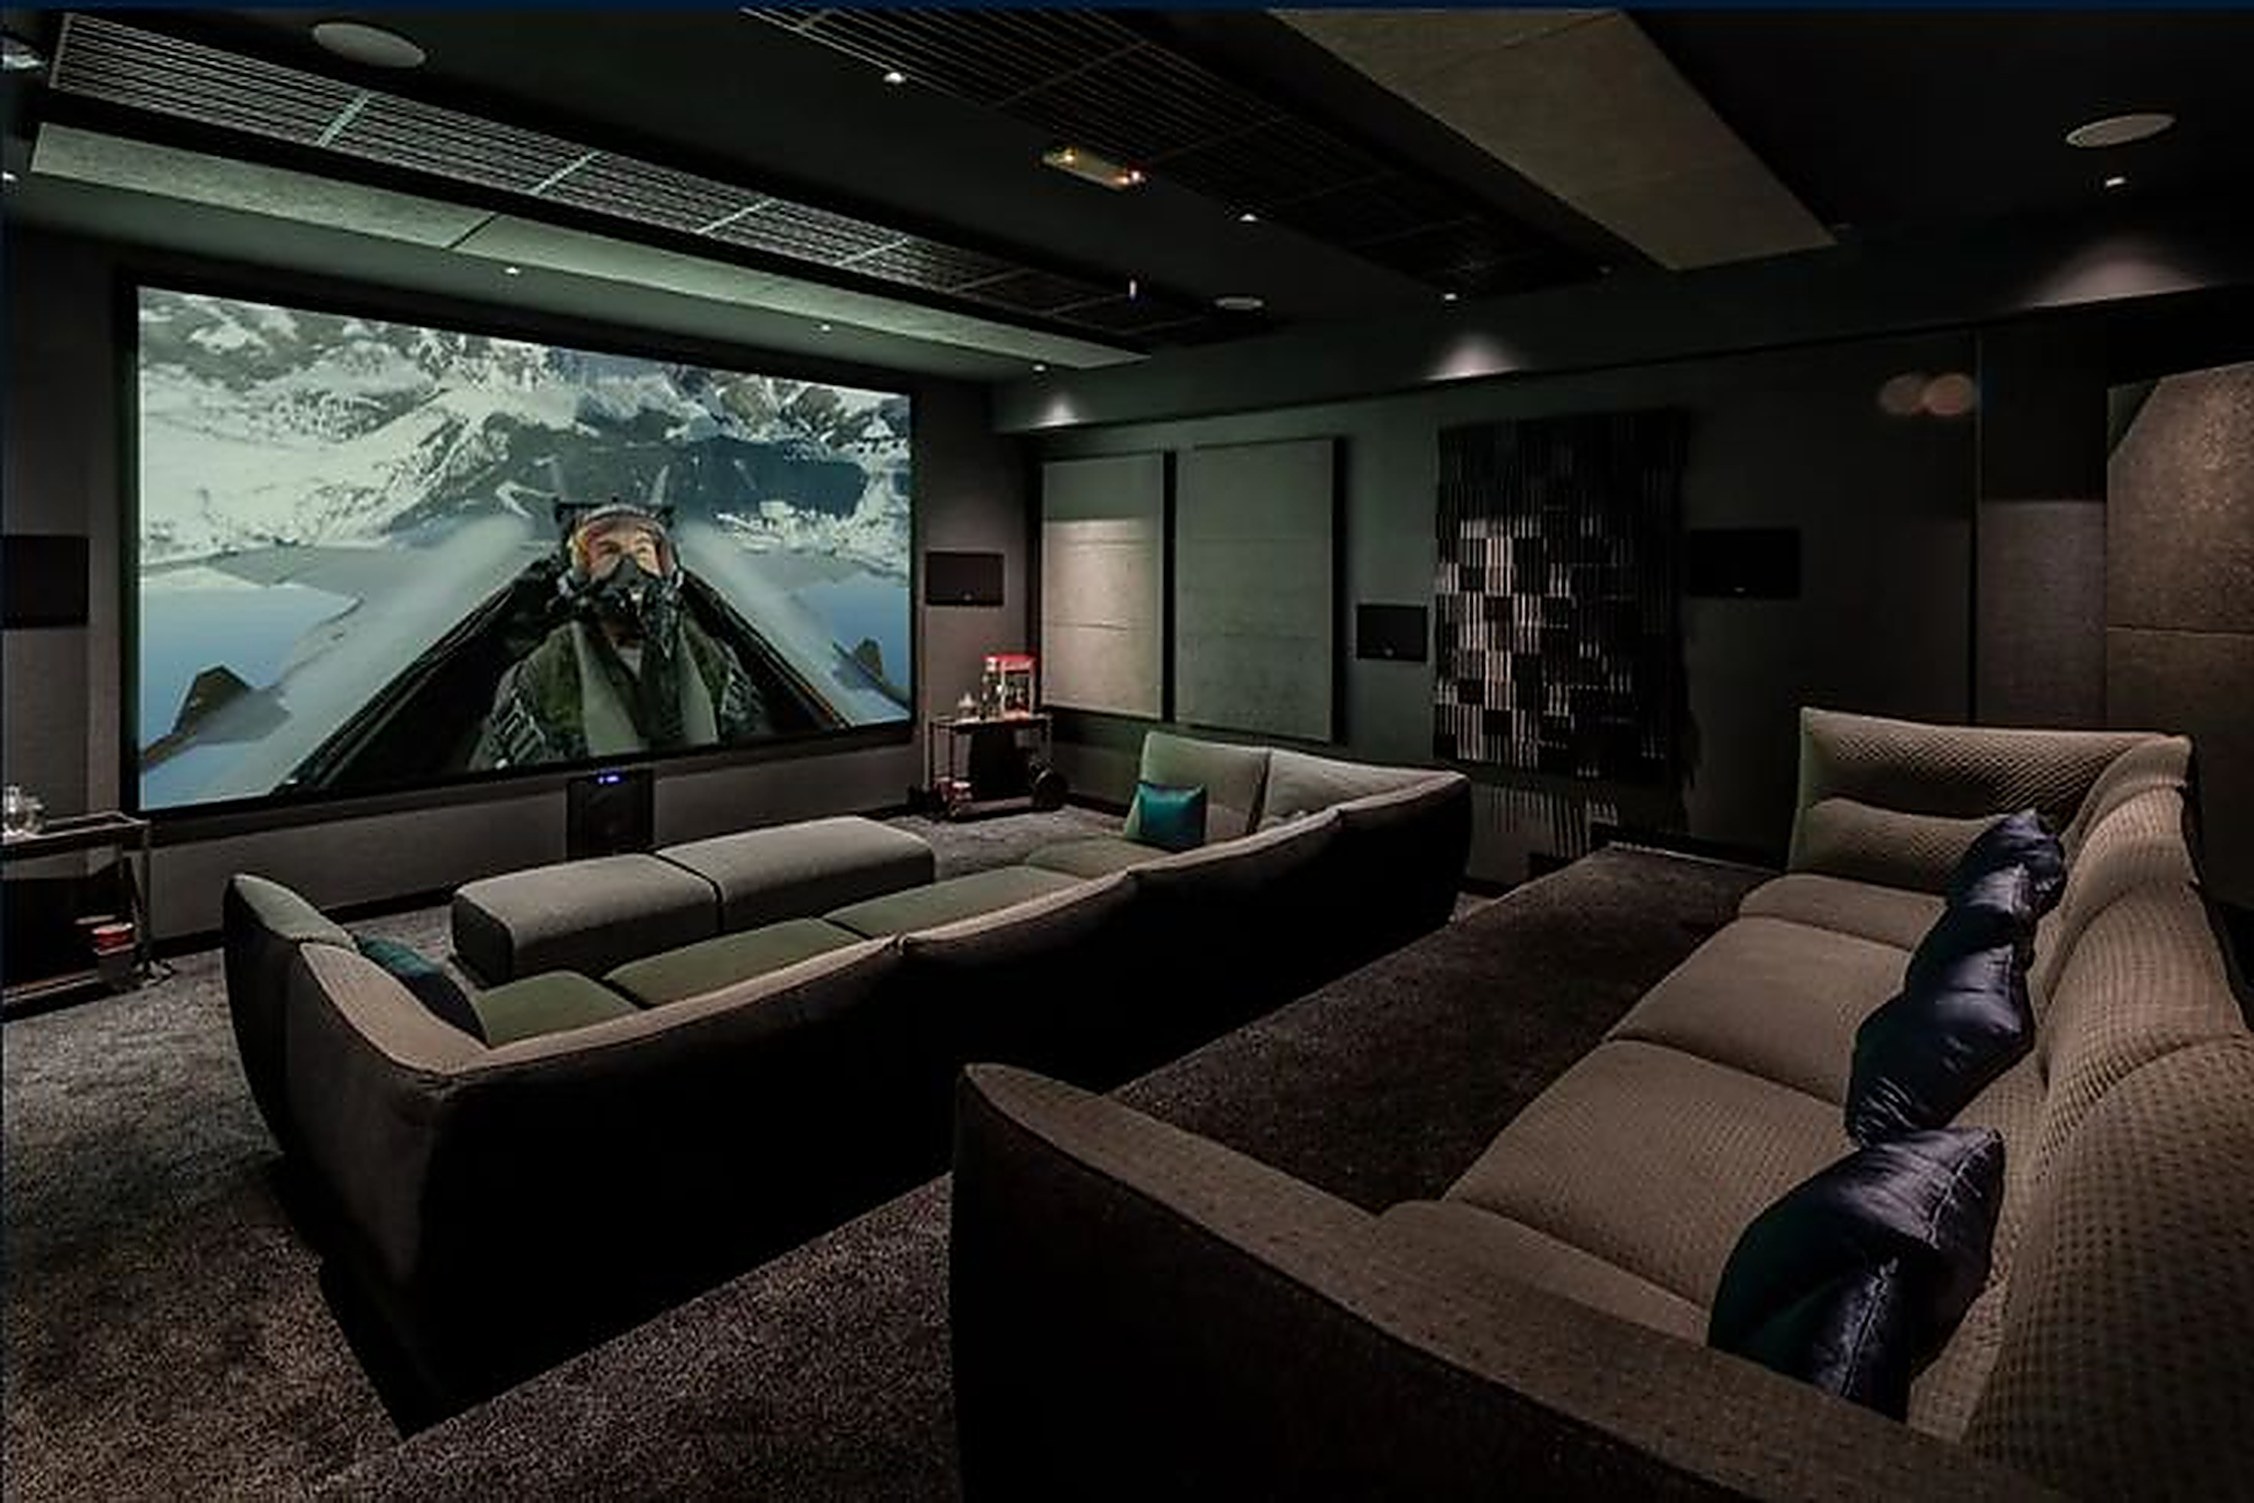
A cinema is building work, not equipment.
A private cinema is not a list of devices installed in whatever room was left over. It is a box built inside the house, with its own proportion, mass and silence. What decides the result is decided in the drawing and on site, and the equipment comes later, to serve the room.
We work out of Guimarães, in private homes, alongside architects, interior designers and builders. We come in before the drawings close, because that is where the three things that cannot be corrected later get decided: floor level, clear ceiling height, and where the services run.
Coming in afterwards is the industry norm, and it is why so many rooms end up half of what they could be. Once the structure is closed, the ceiling is set and the routes are full, the conversation stops being about what the room could be and becomes about what still fits. We prefer the first conversation.
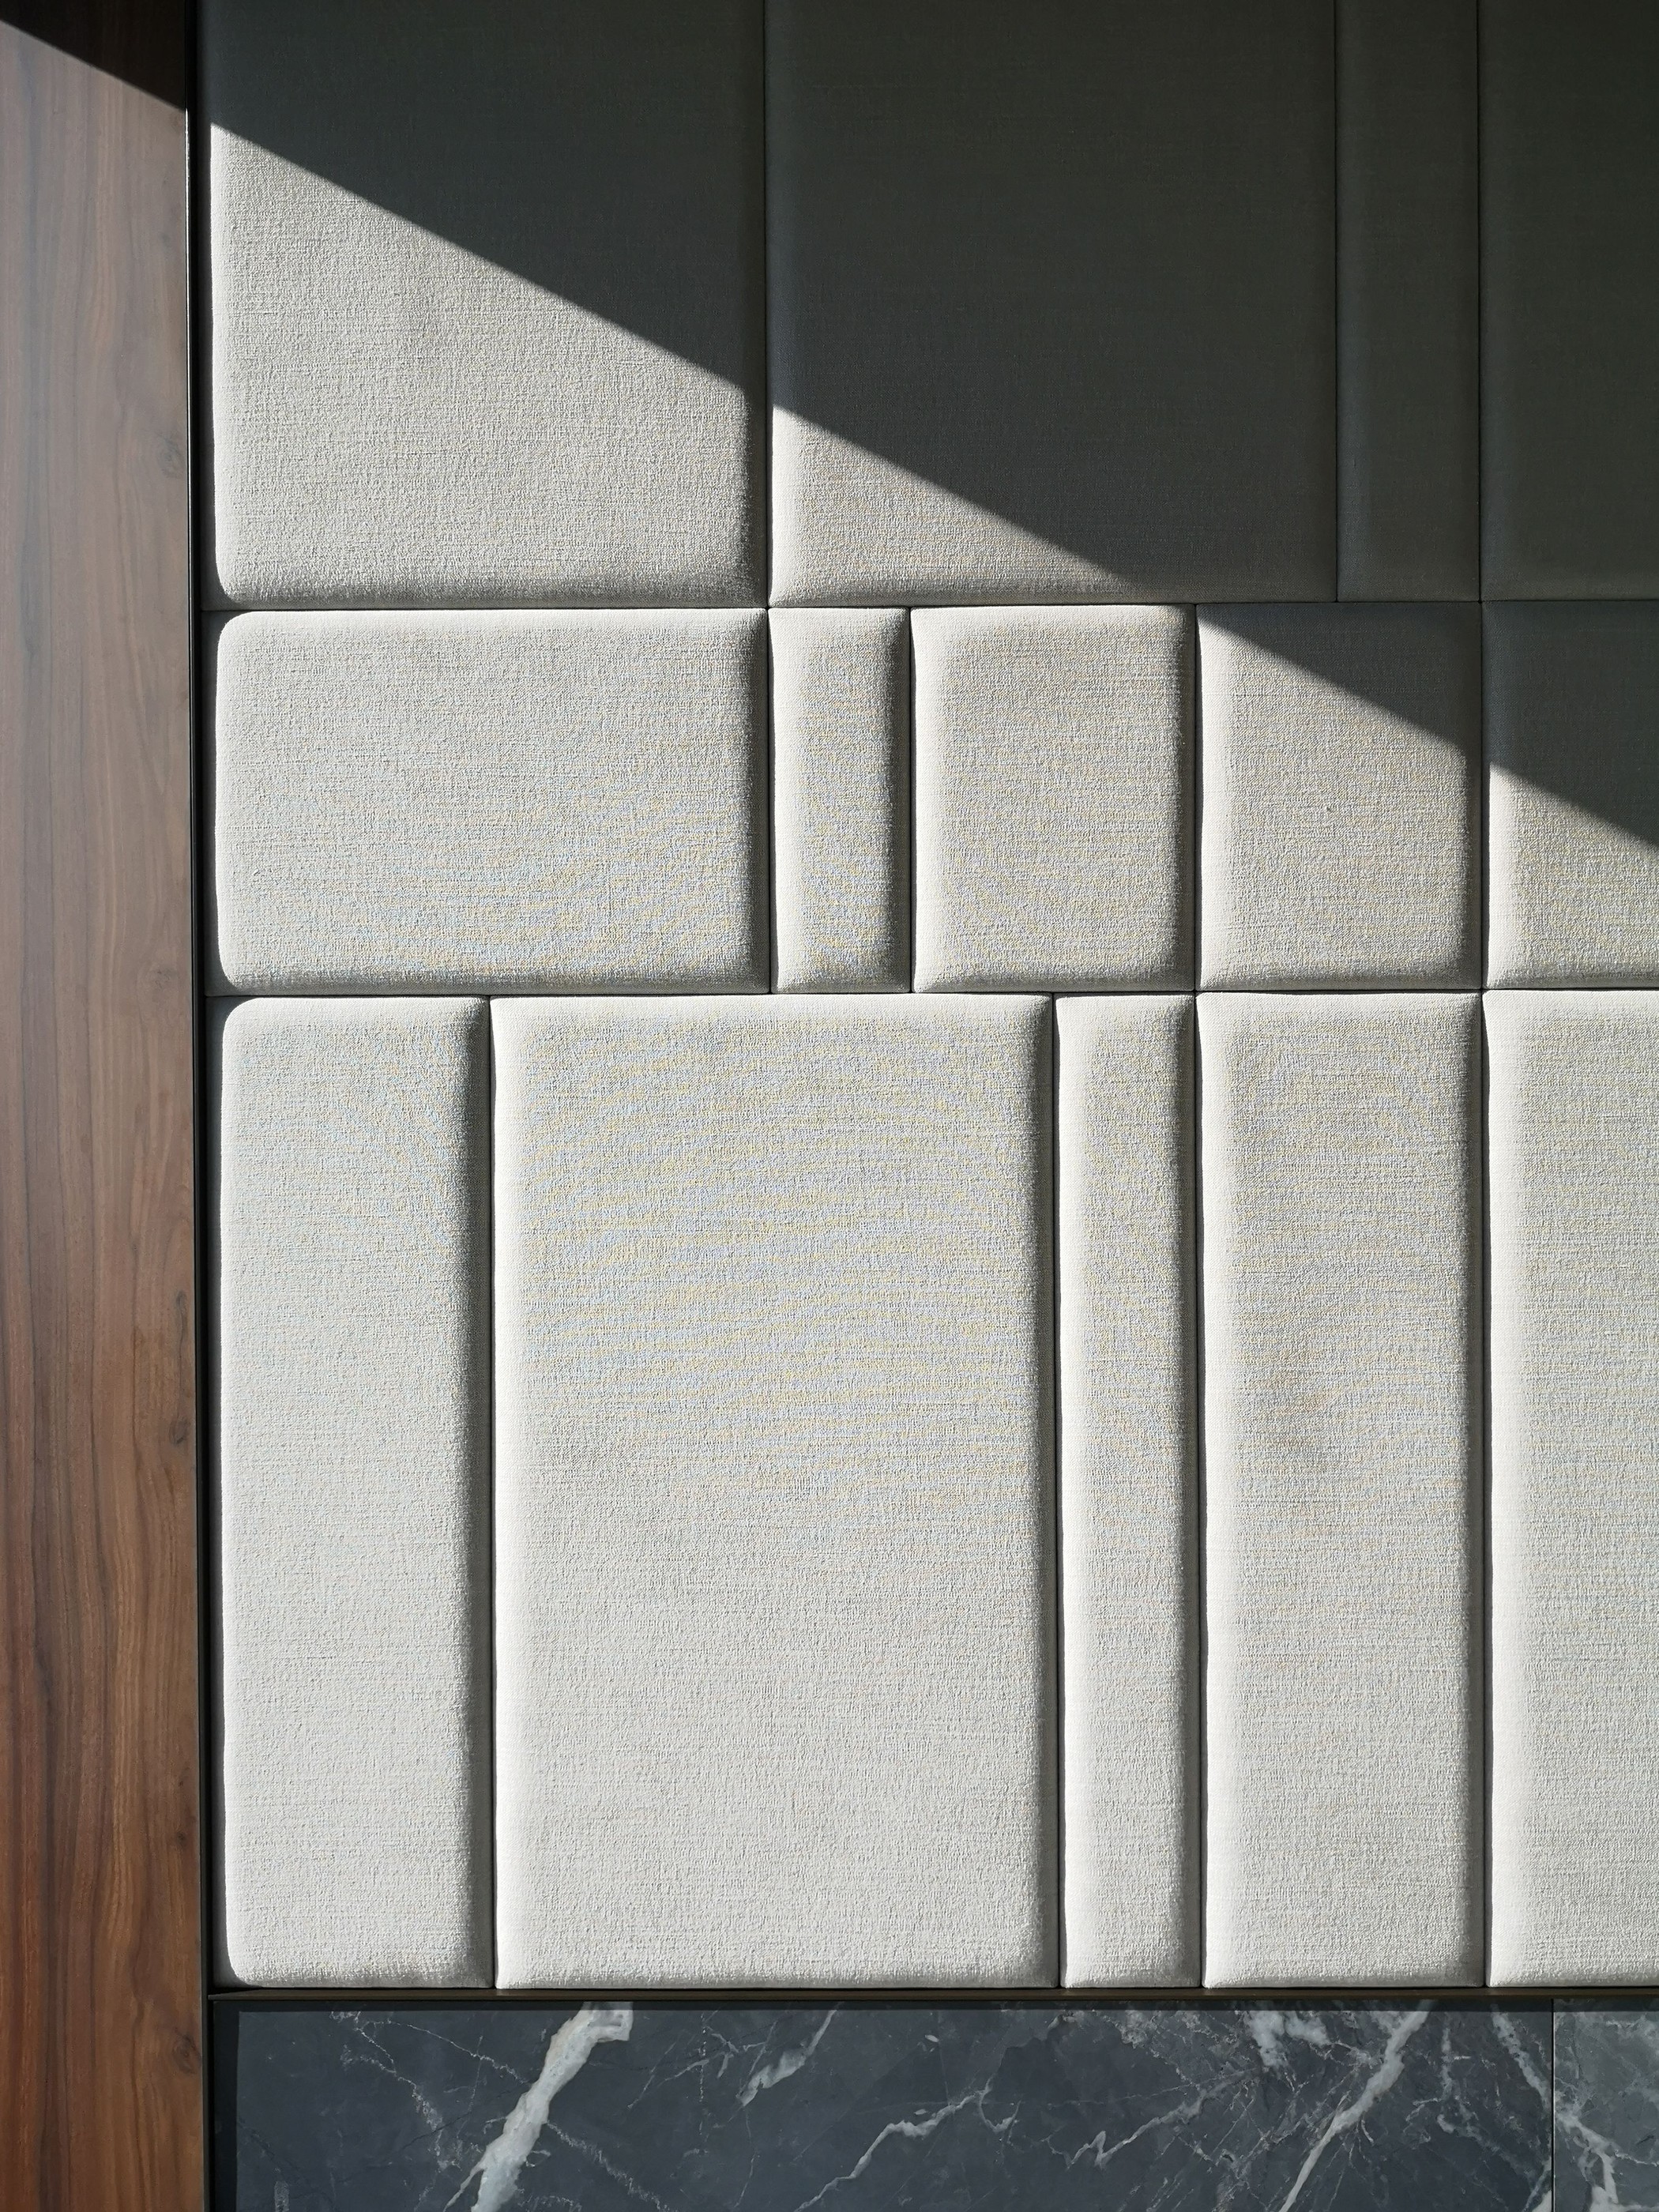
We are not a shop and we do not sell a catalogue. We specify what solves the problem in that room, working with a short list of manufacturers chosen on technical grounds rather than margin. The acoustic treatment we specify most often is made less than half an hour from the studio, which puts samples on the table in days and lets us take clients to the factory.

Six fronts, one person to call.
Acoustics and isolation, projection and screen, multichannel sound and calibration, seating and interiors, lighting and control, and the bespoke work none of the other five covers. Awarded separately, these six turn the client, or the architect, into a project manager nobody asked them to be, and the first thing lost is the answer to whose fault it is when the acoustic door will not close into its frame. Here all six sit under the same contract, the same drawing and the same person.
What is not measured is opinion.
Every room is handed over with a report: reverberation time by band, frequency response seat by seat, reference levels and the list of what was corrected to get there. It is not a courtesy appendix: it is the document that lets a third party check our work without taking our word for it.
We write down the compromise, not only the result. Every project contained a decision taken against something: against the available area, against ceiling height, against budget, or against the drawing of whoever designed the house. A room described as perfect reads as advertising; a room described with its hard decision reads as craft.
And one thing cannot be settled in writing. The moment the lights go down, the silence of an isolated room, the first bass note you feel in your chest and cannot hear in the room next door, none of it fits on a spec sheet. So we keep a room open to people who design: come and listen before you decide, and bring the client afterwards.