
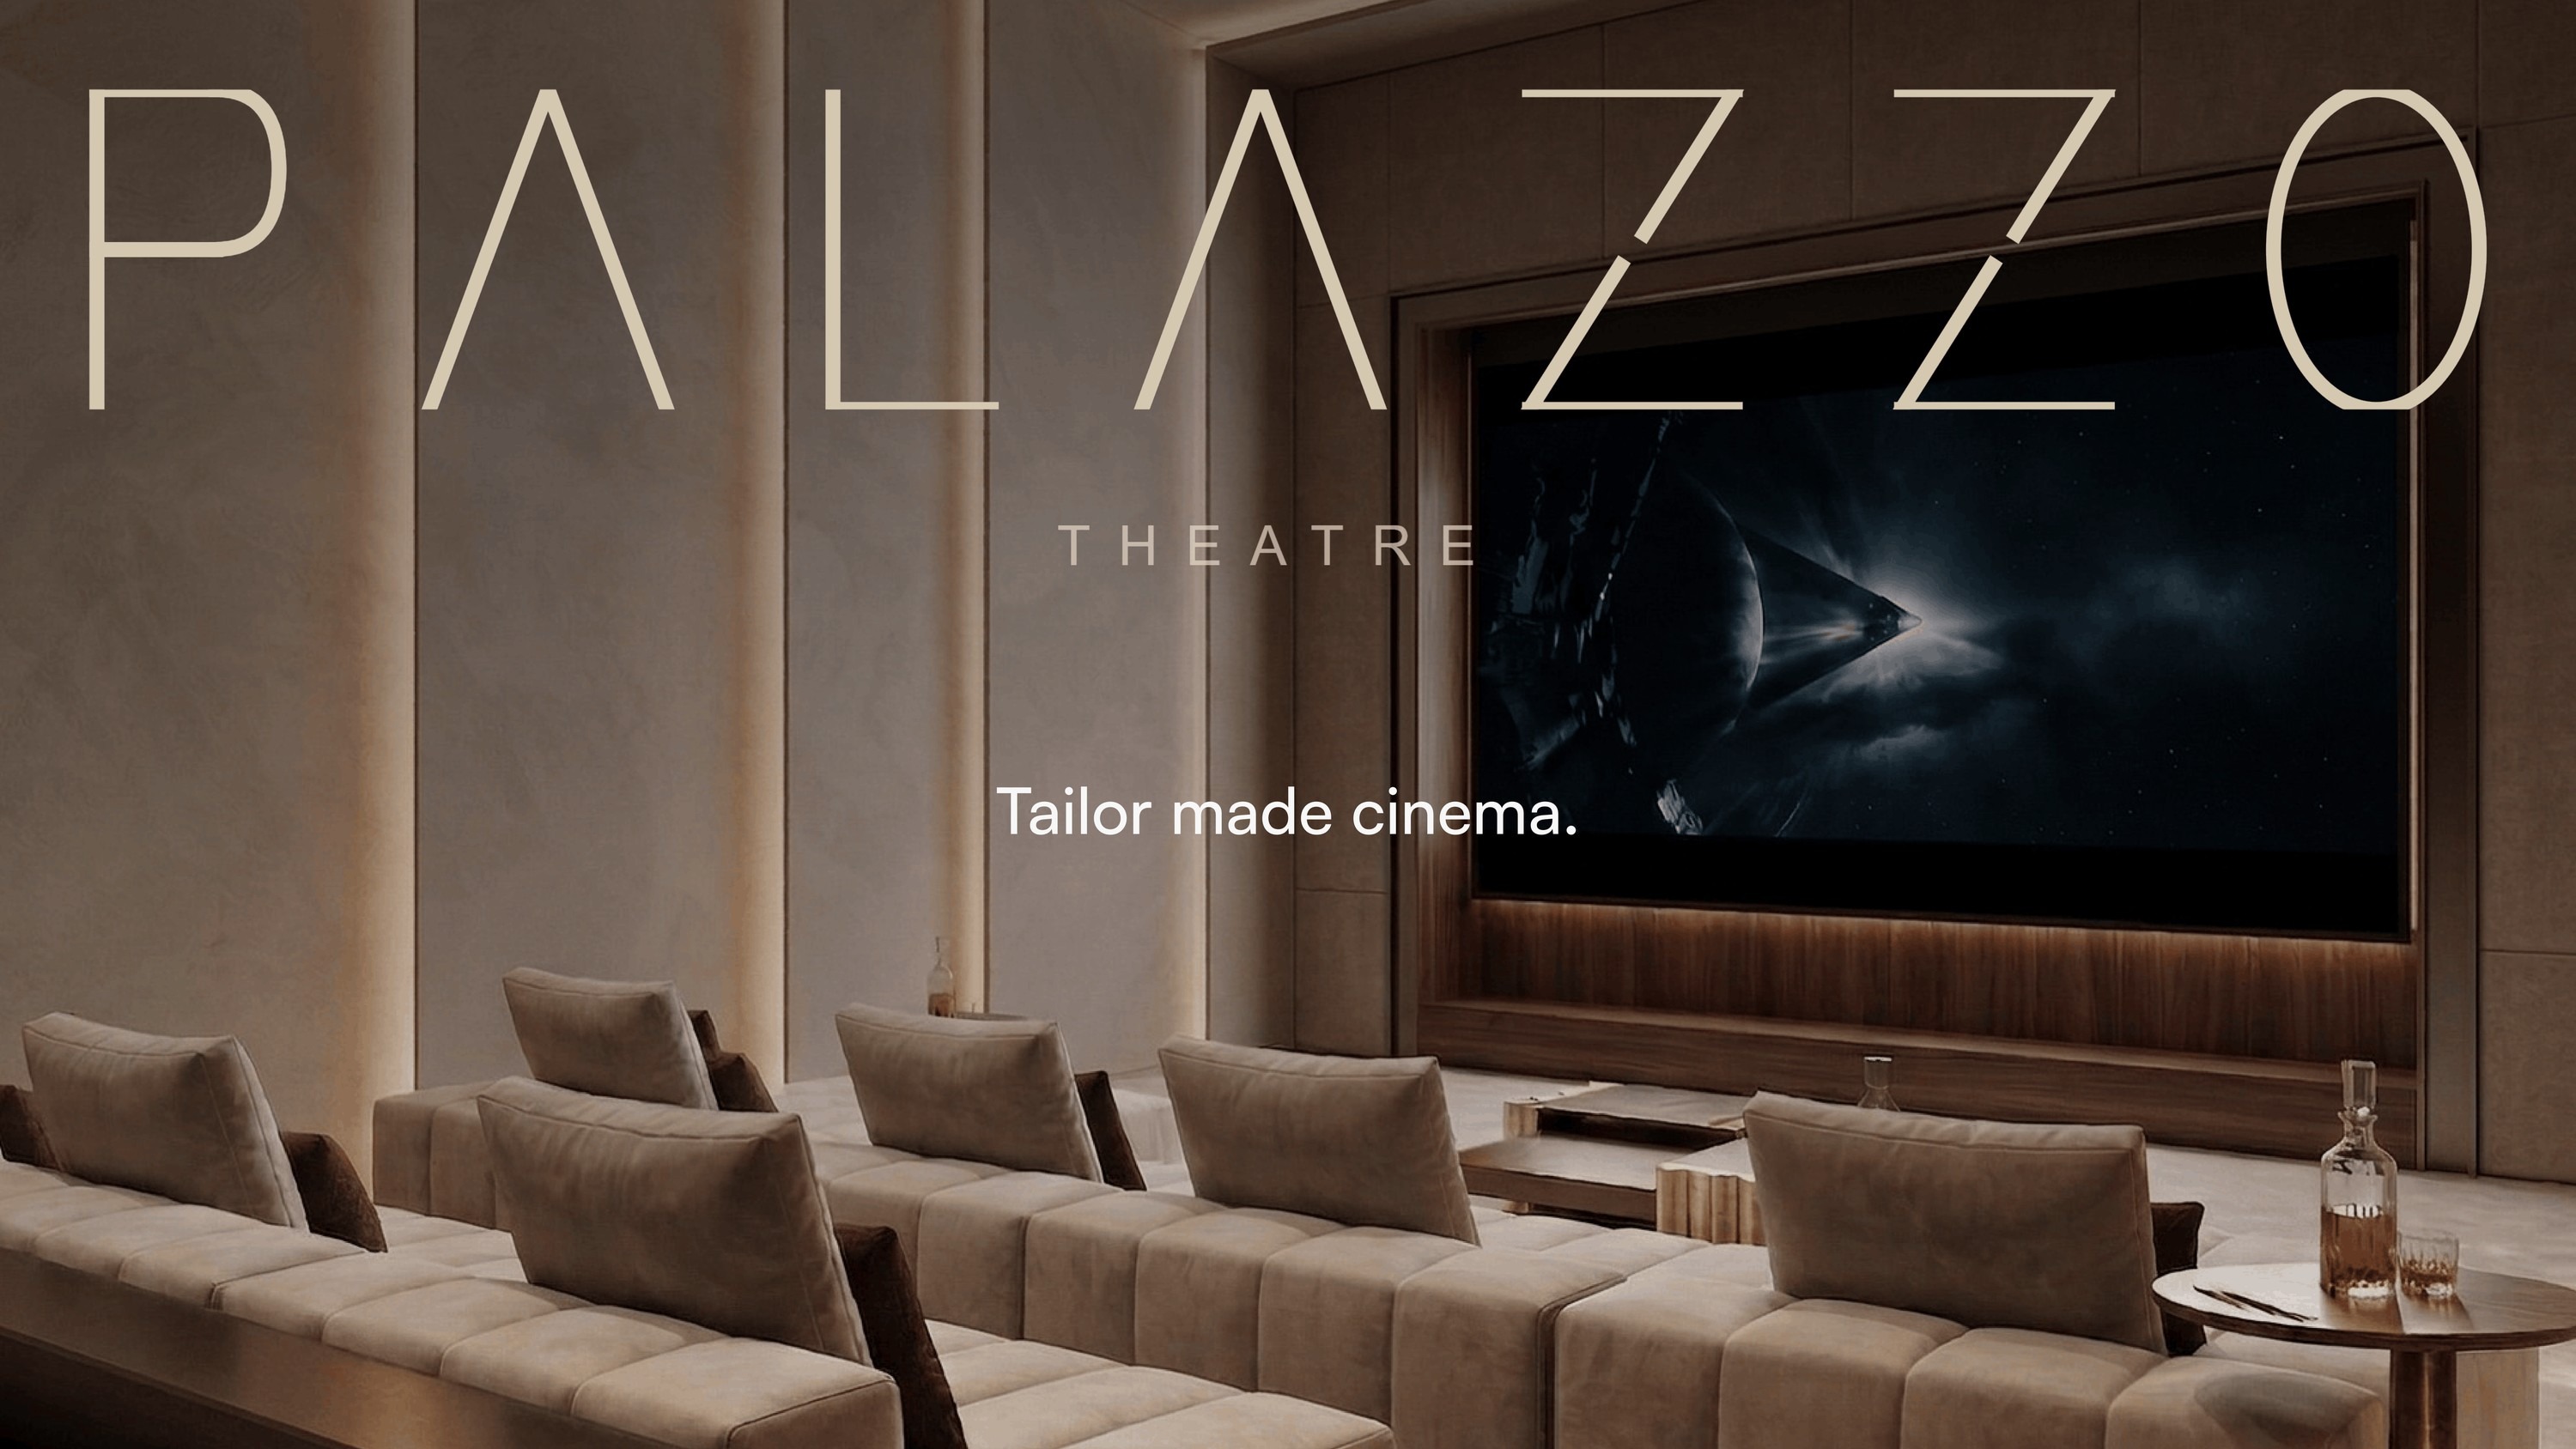
Tailor made cinema.
Concept
Design, architecture and technology, in balance.
Typologies
Different ways of living cinema.
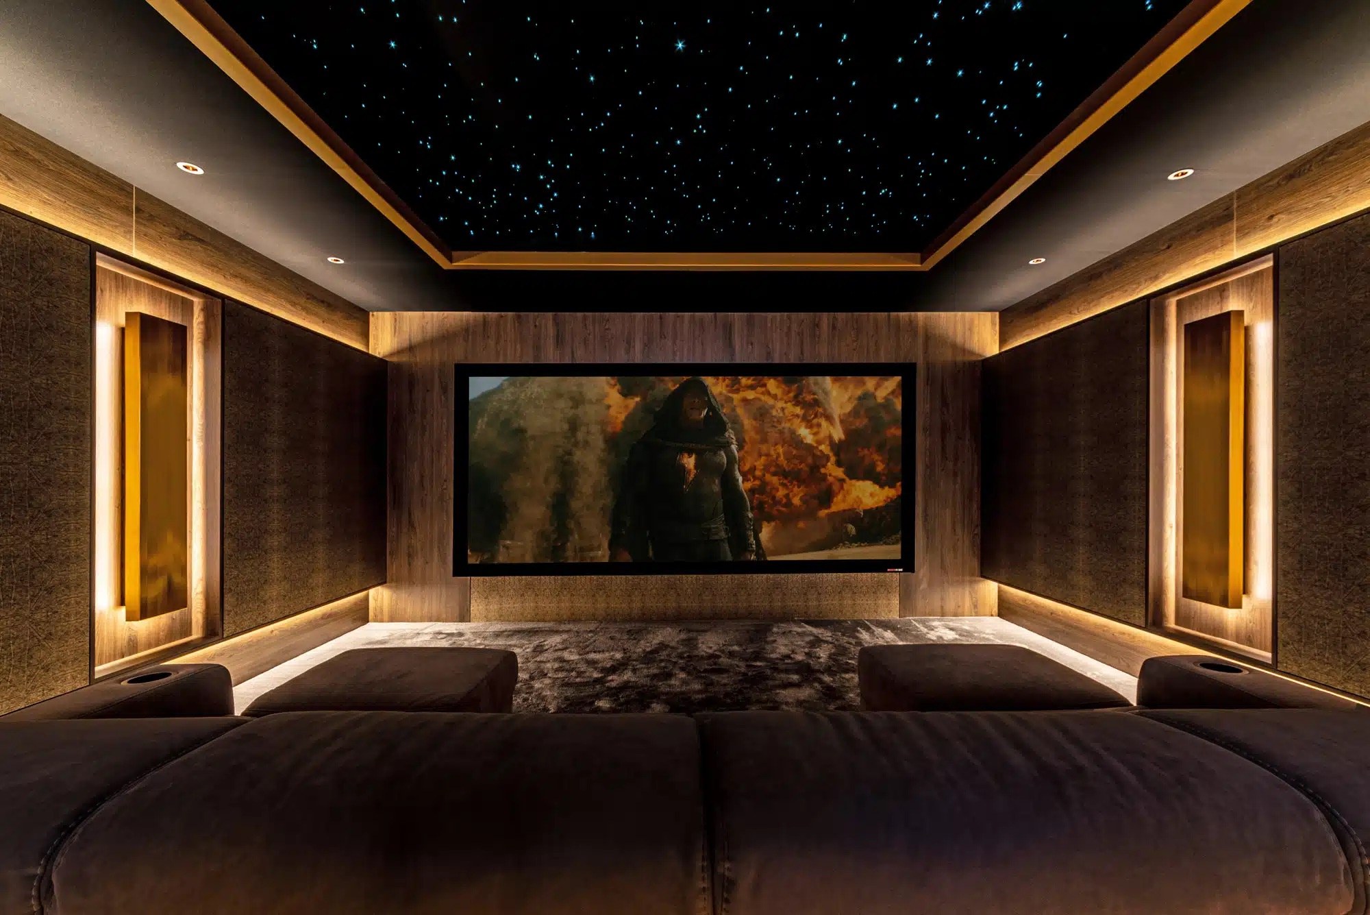
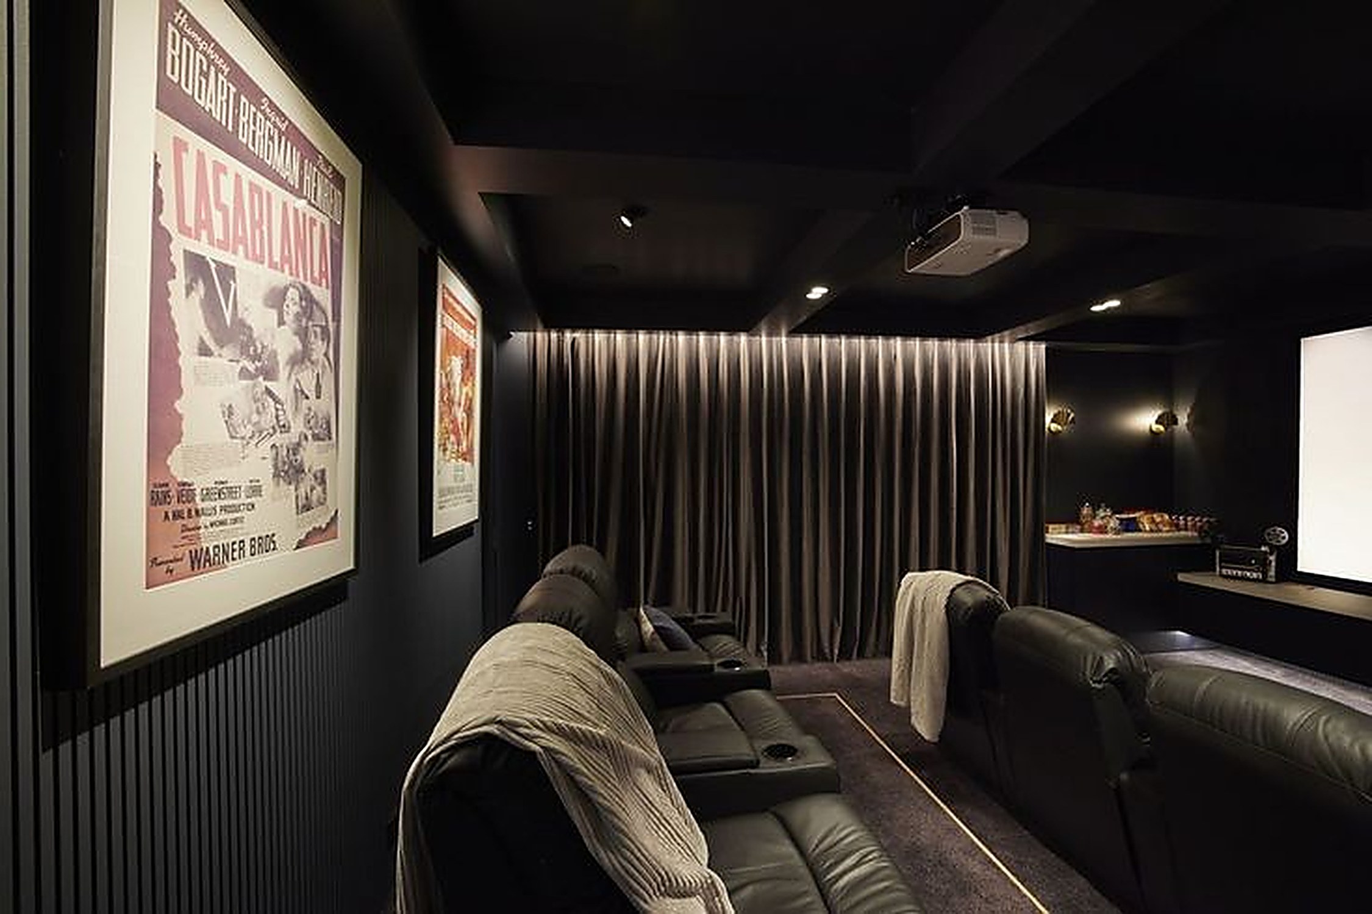
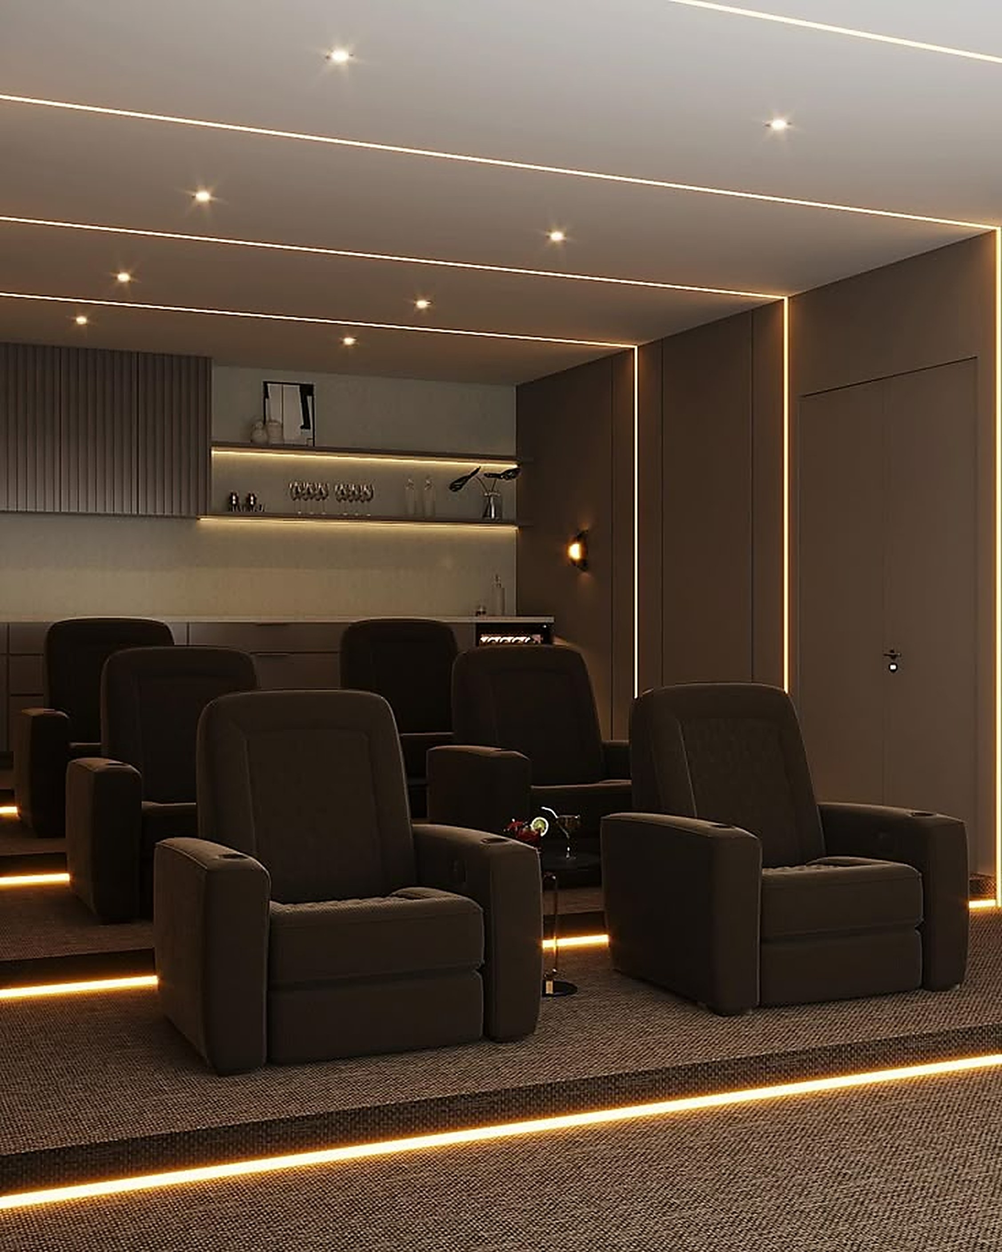
Dedicated cinema
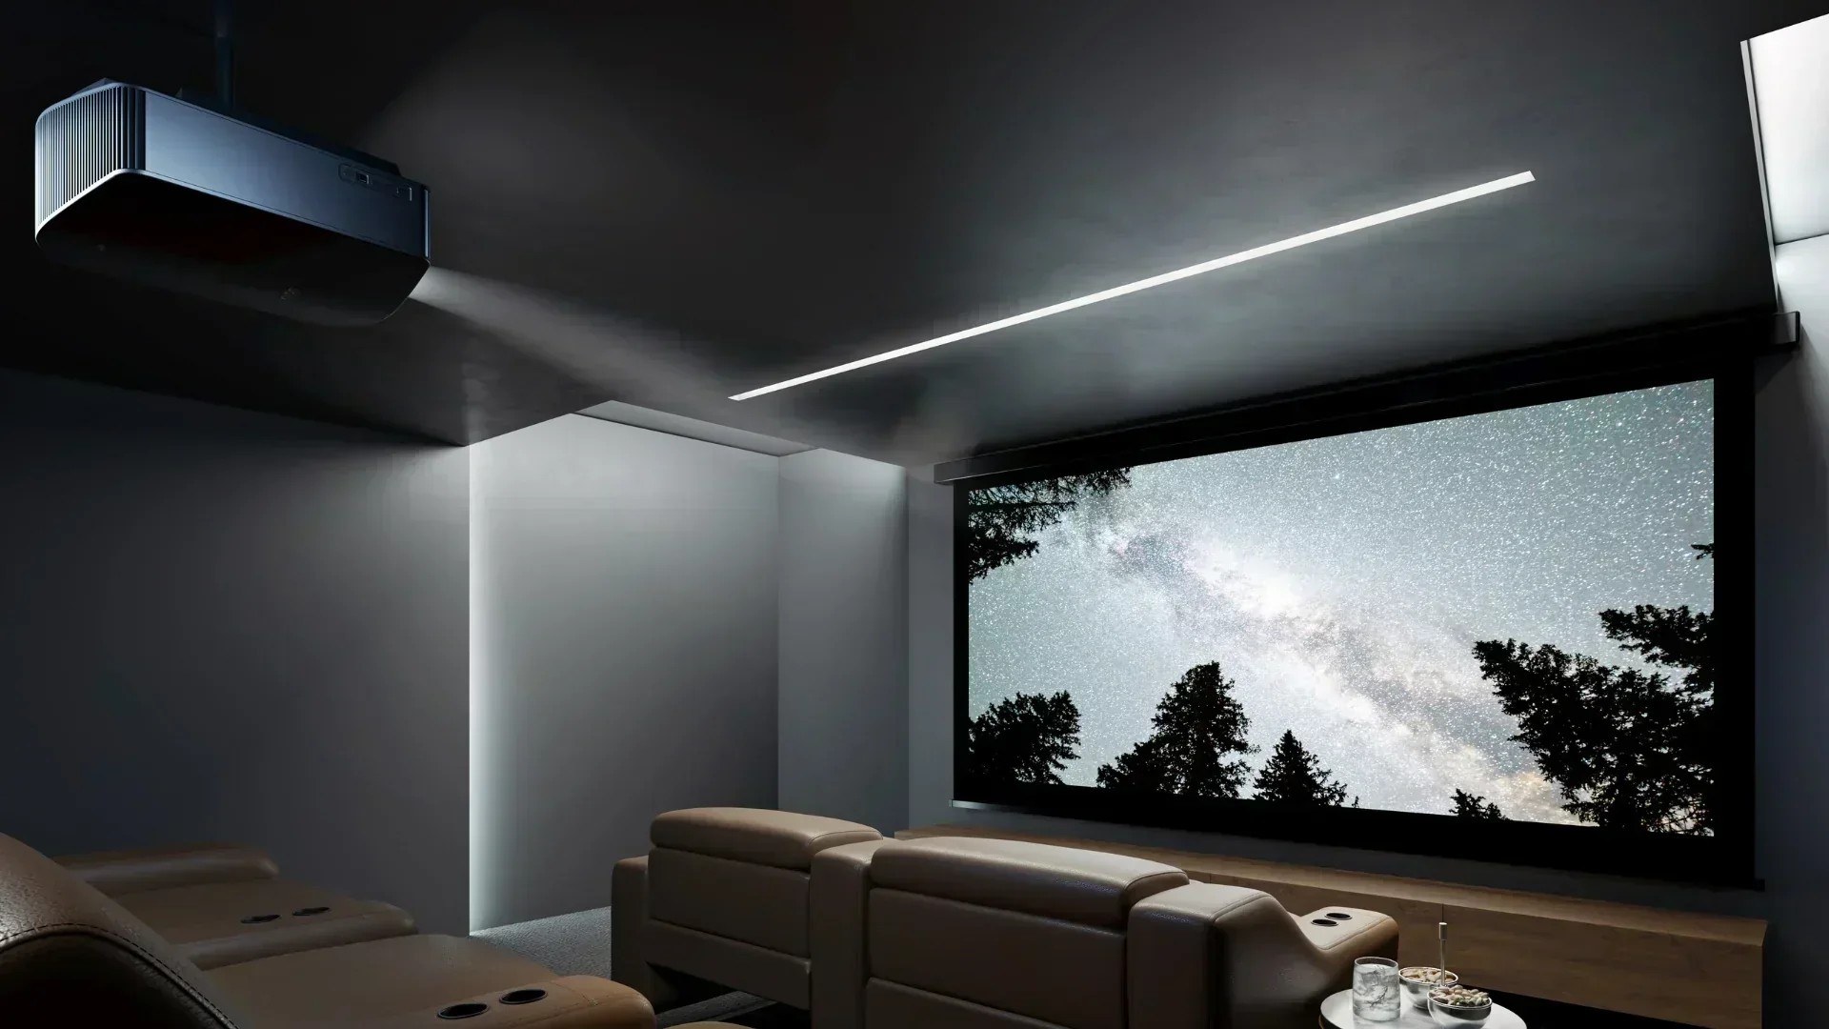
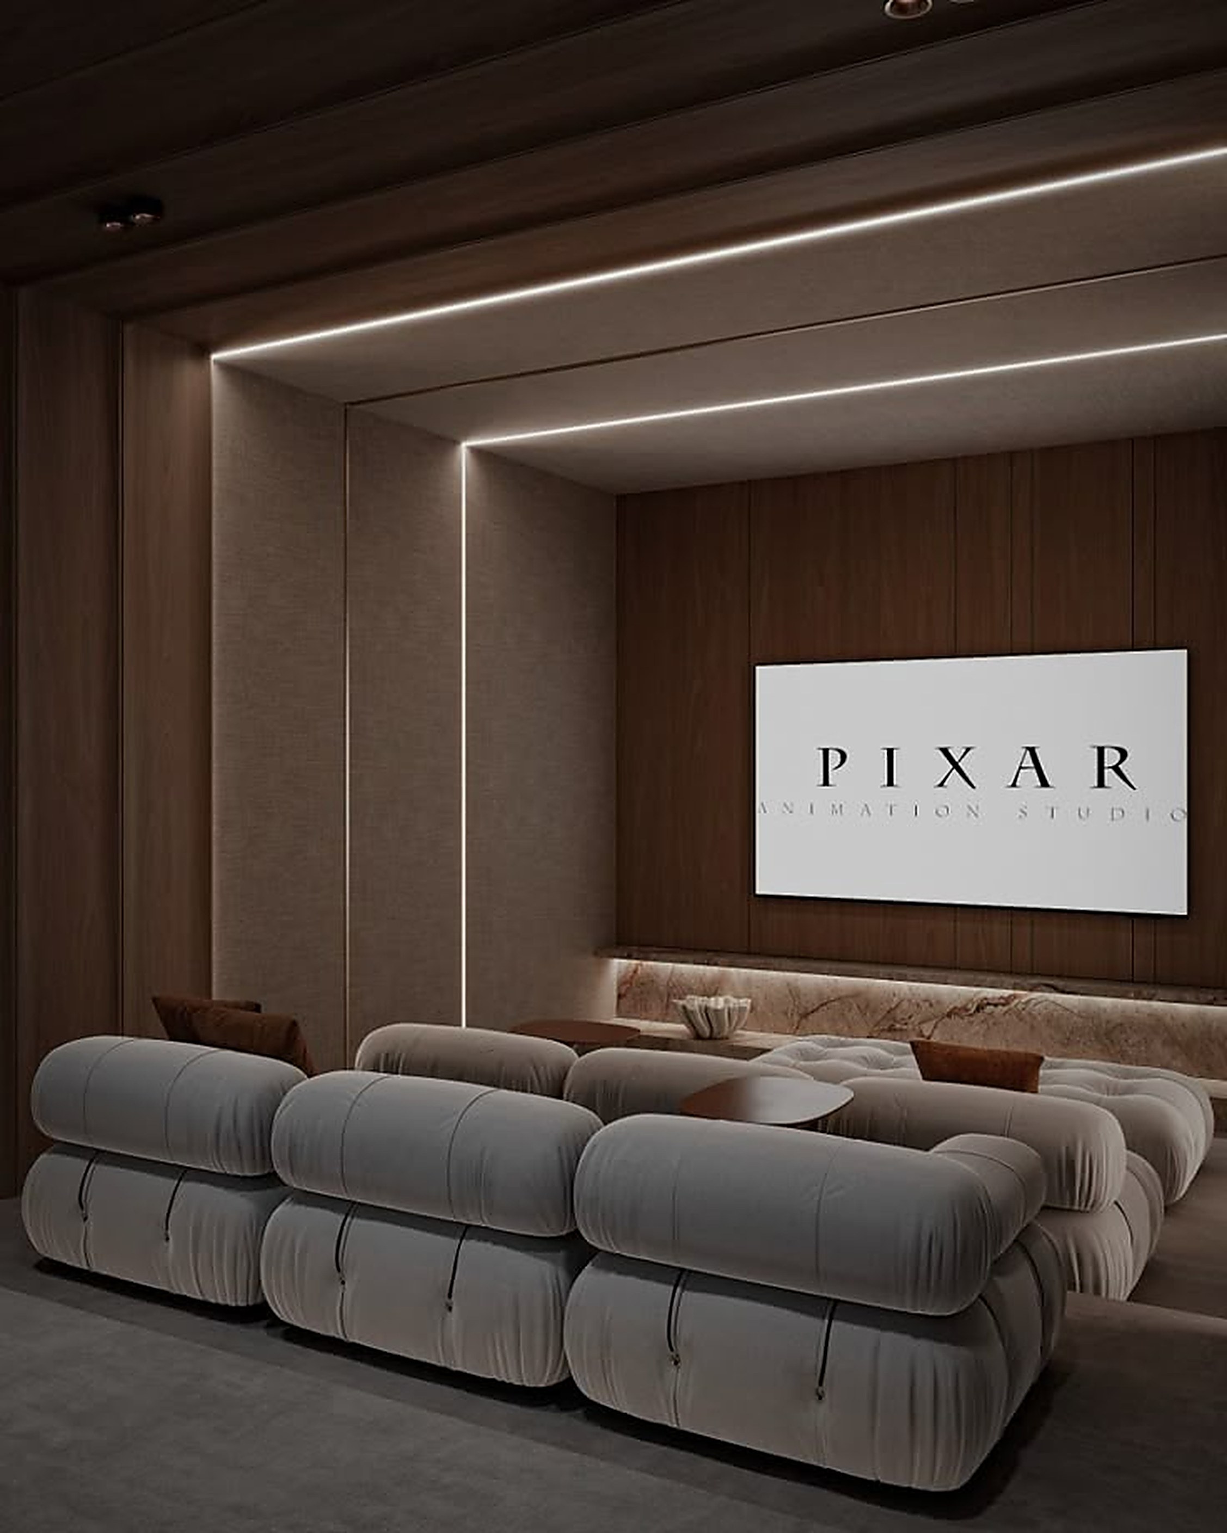
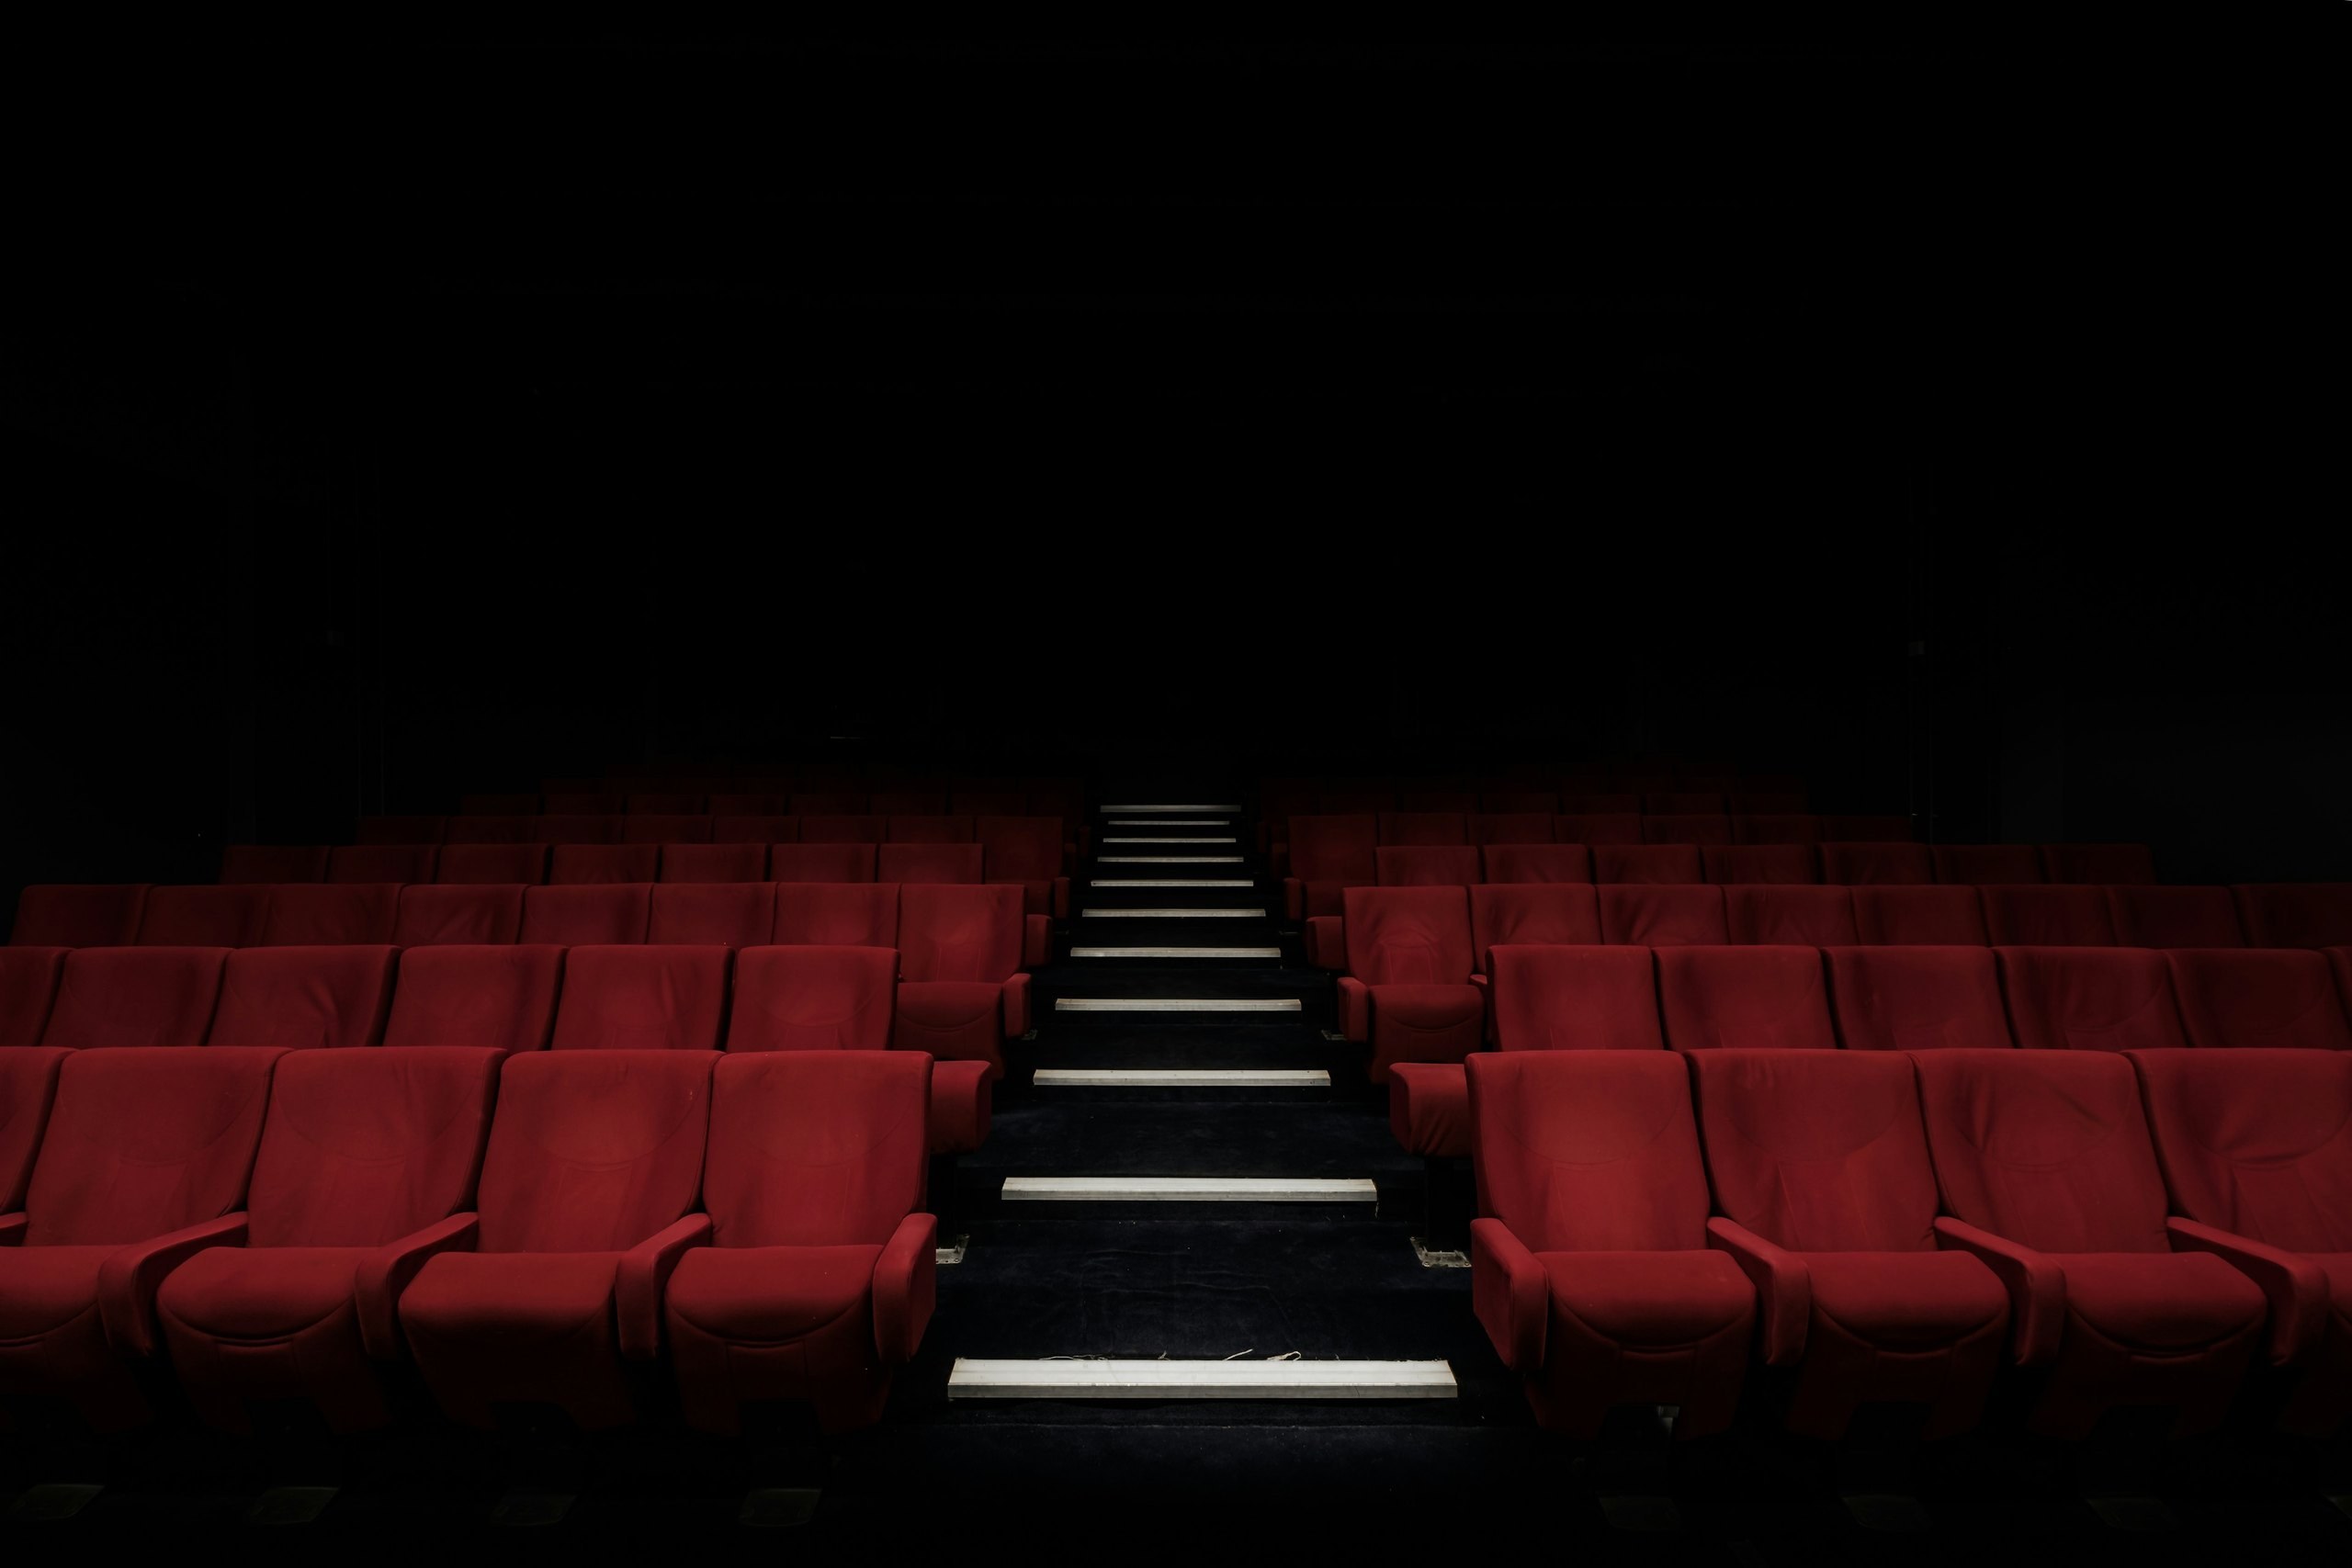
A space built for this alone: chosen geometry, isolation between floors, acoustic treatment designed into the room and no light other than the light we want.
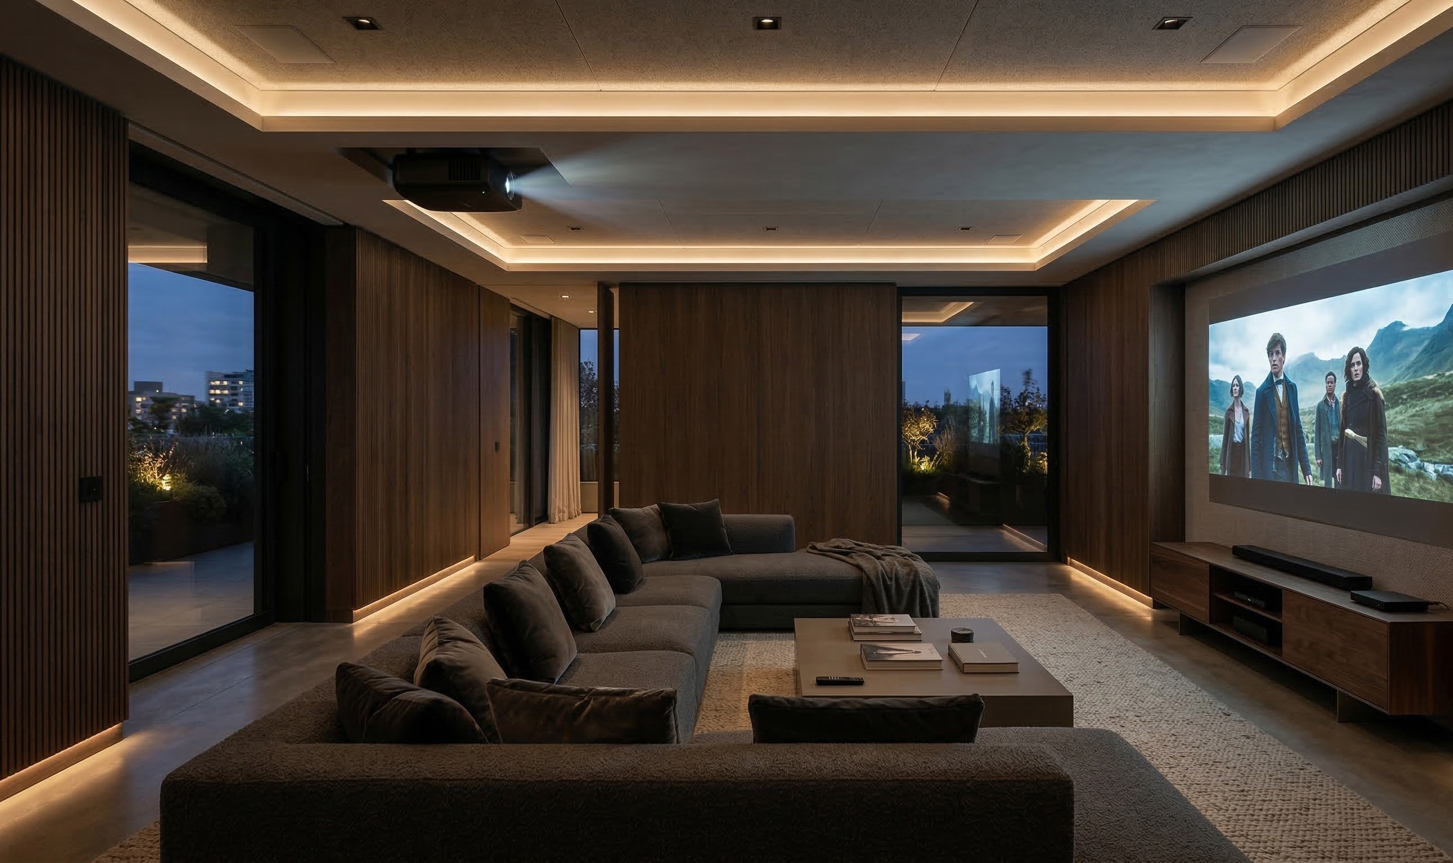
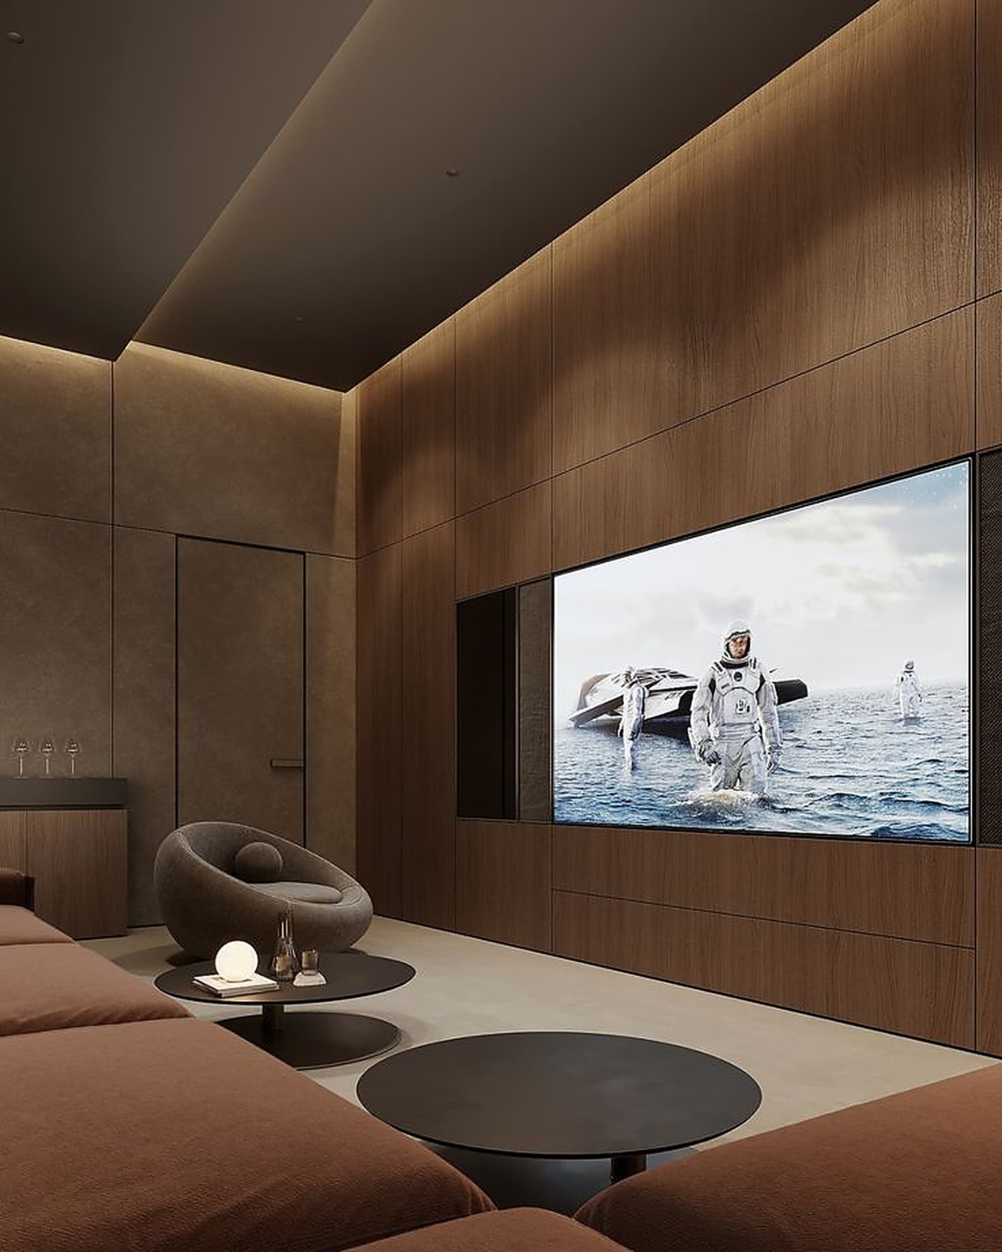
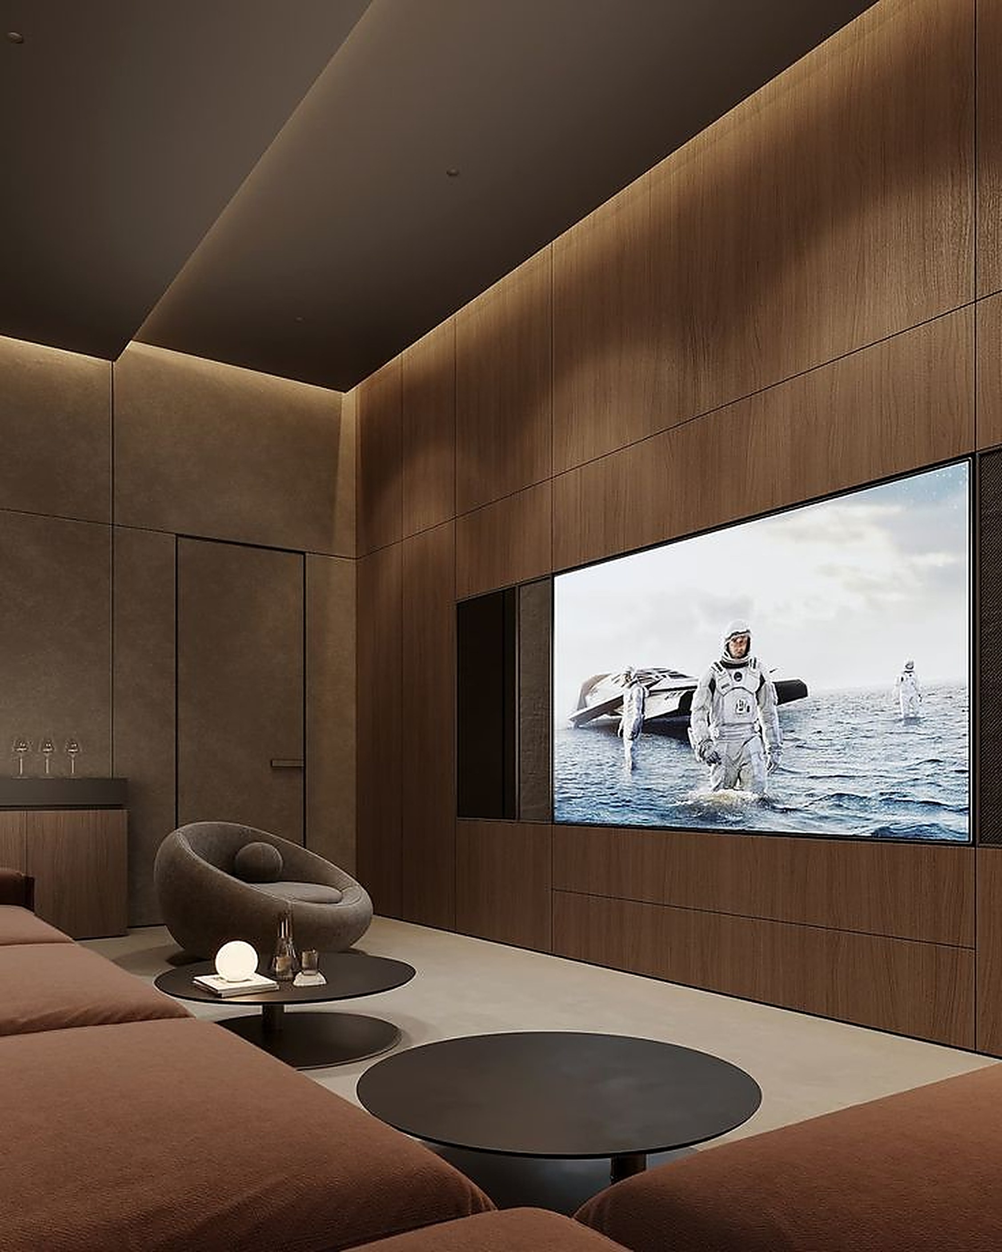
Media lounge
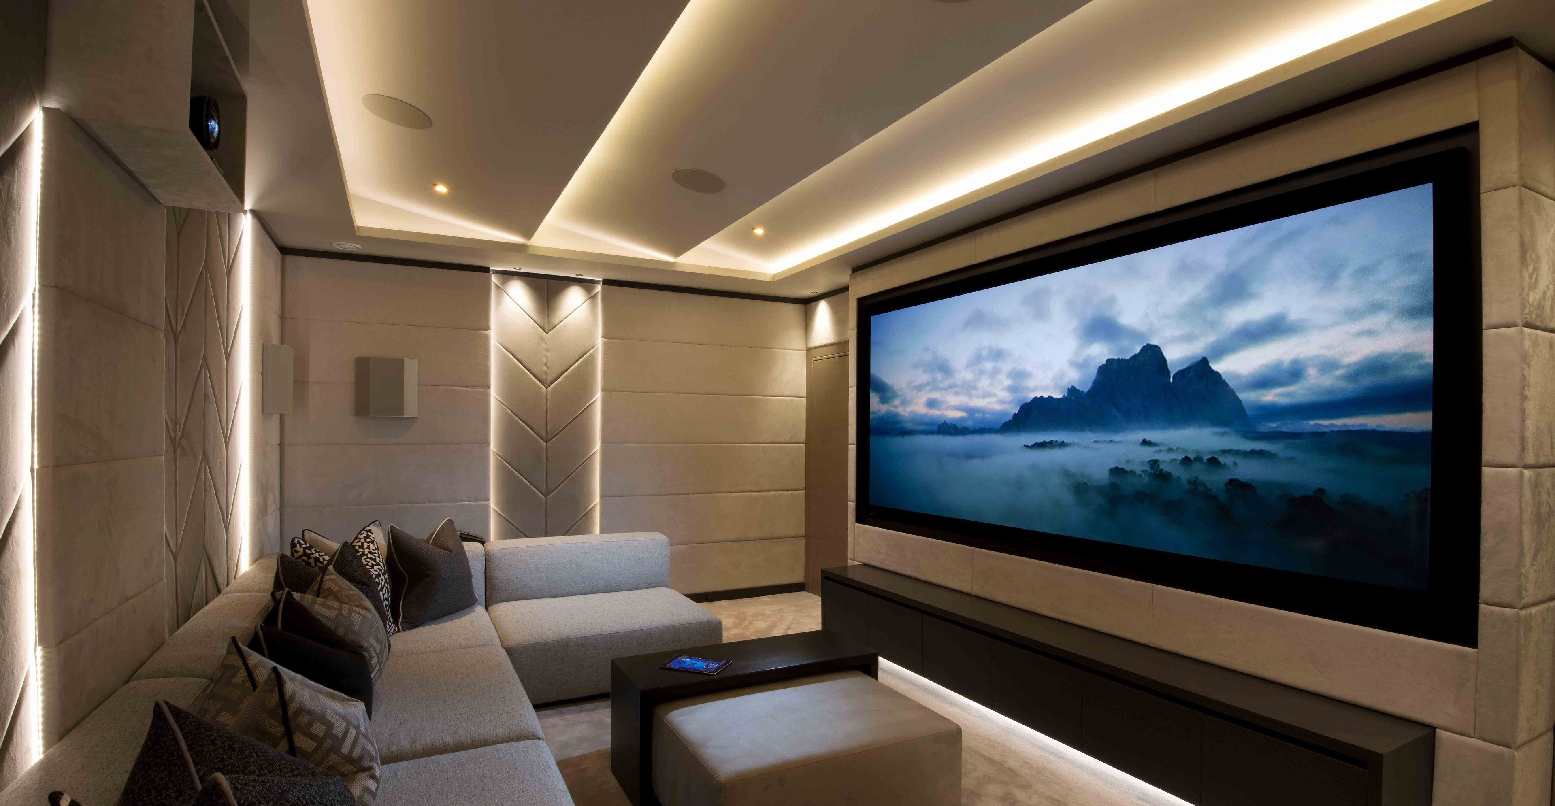
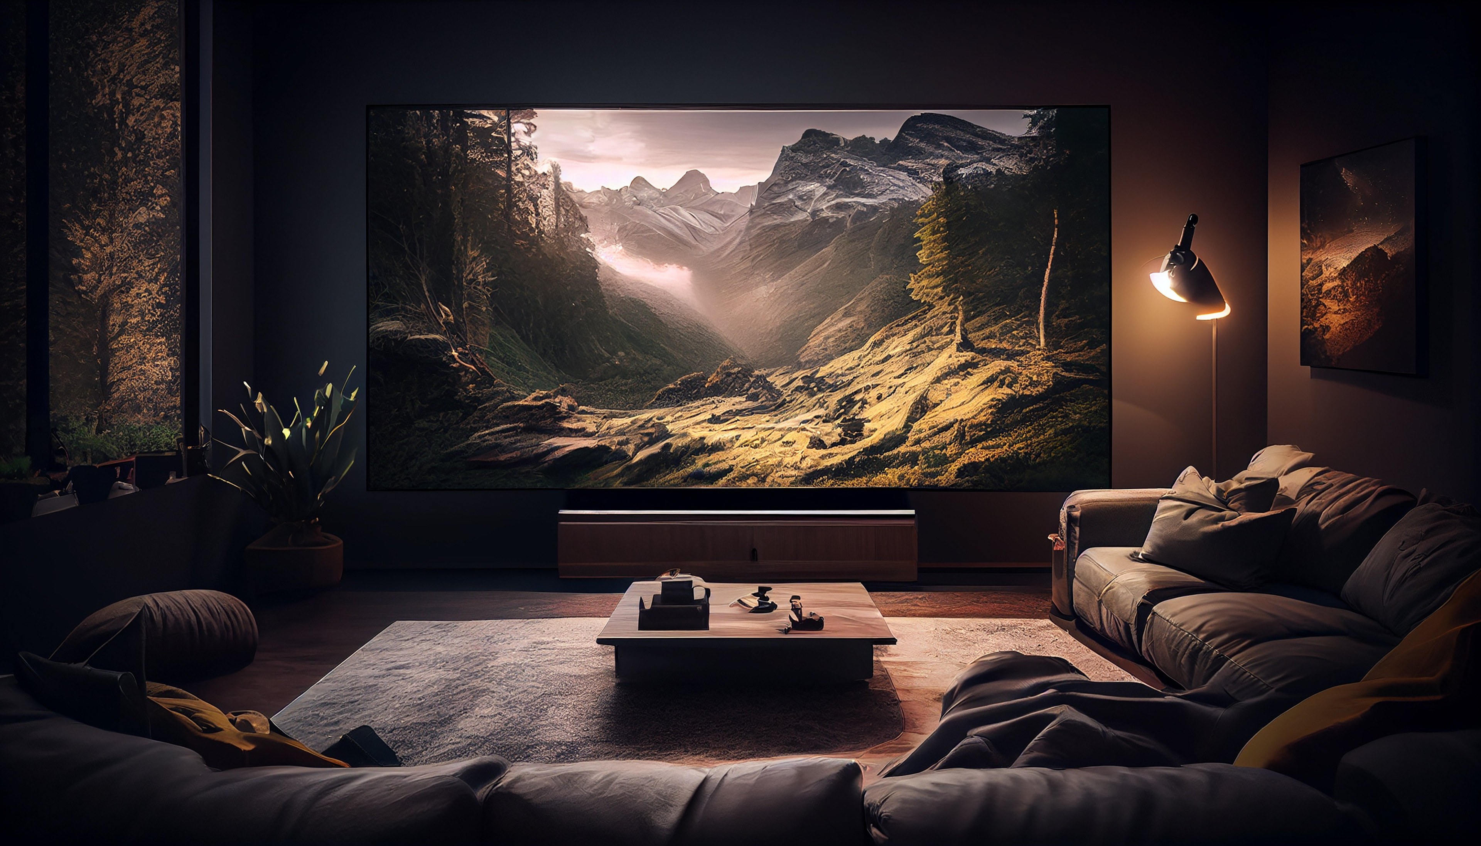
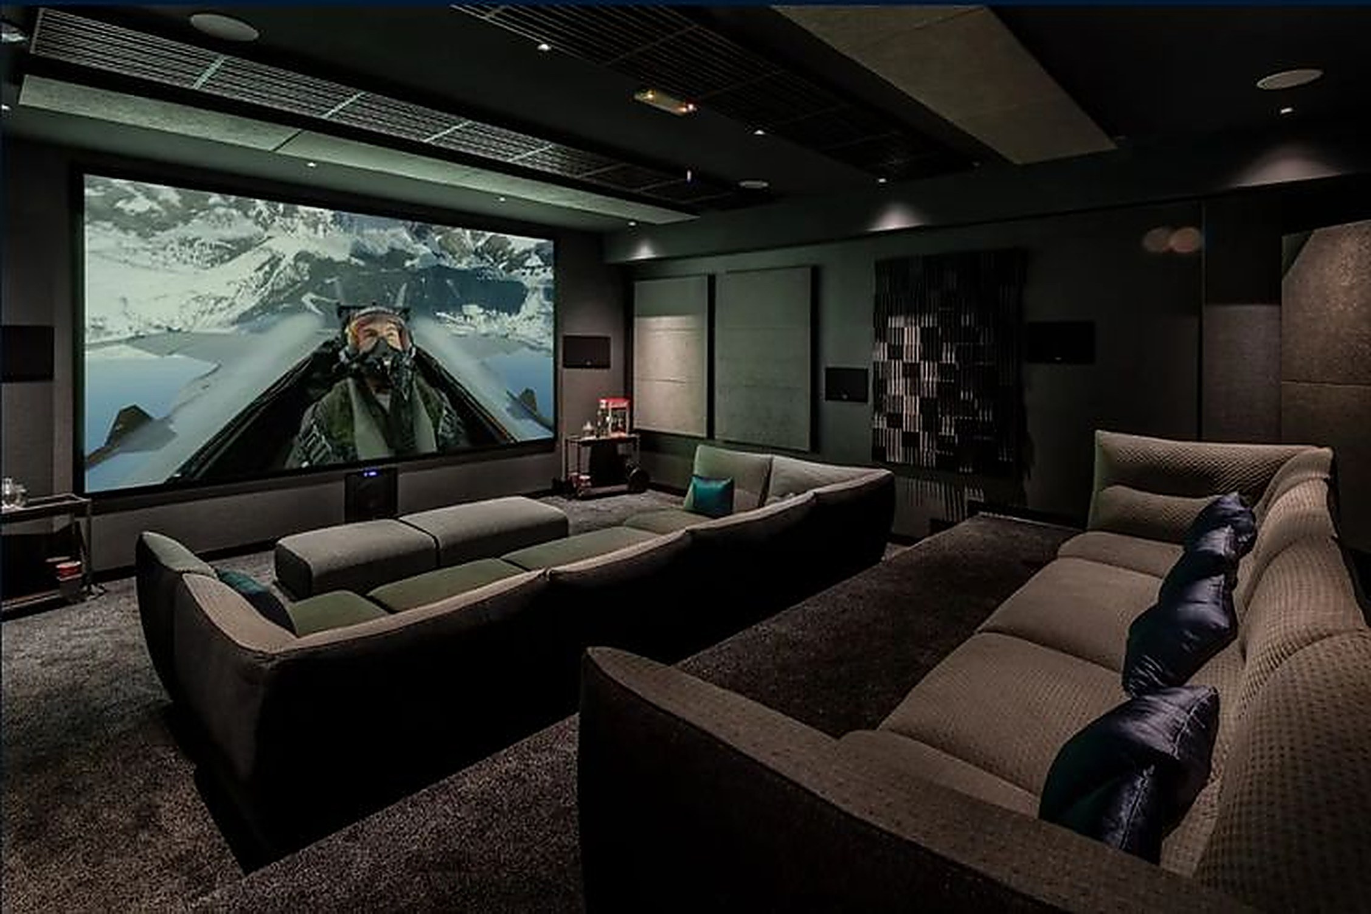
A living room that transforms. By day it is lived in like any other room; at night it closes around the screen without ever looking like a technical space.
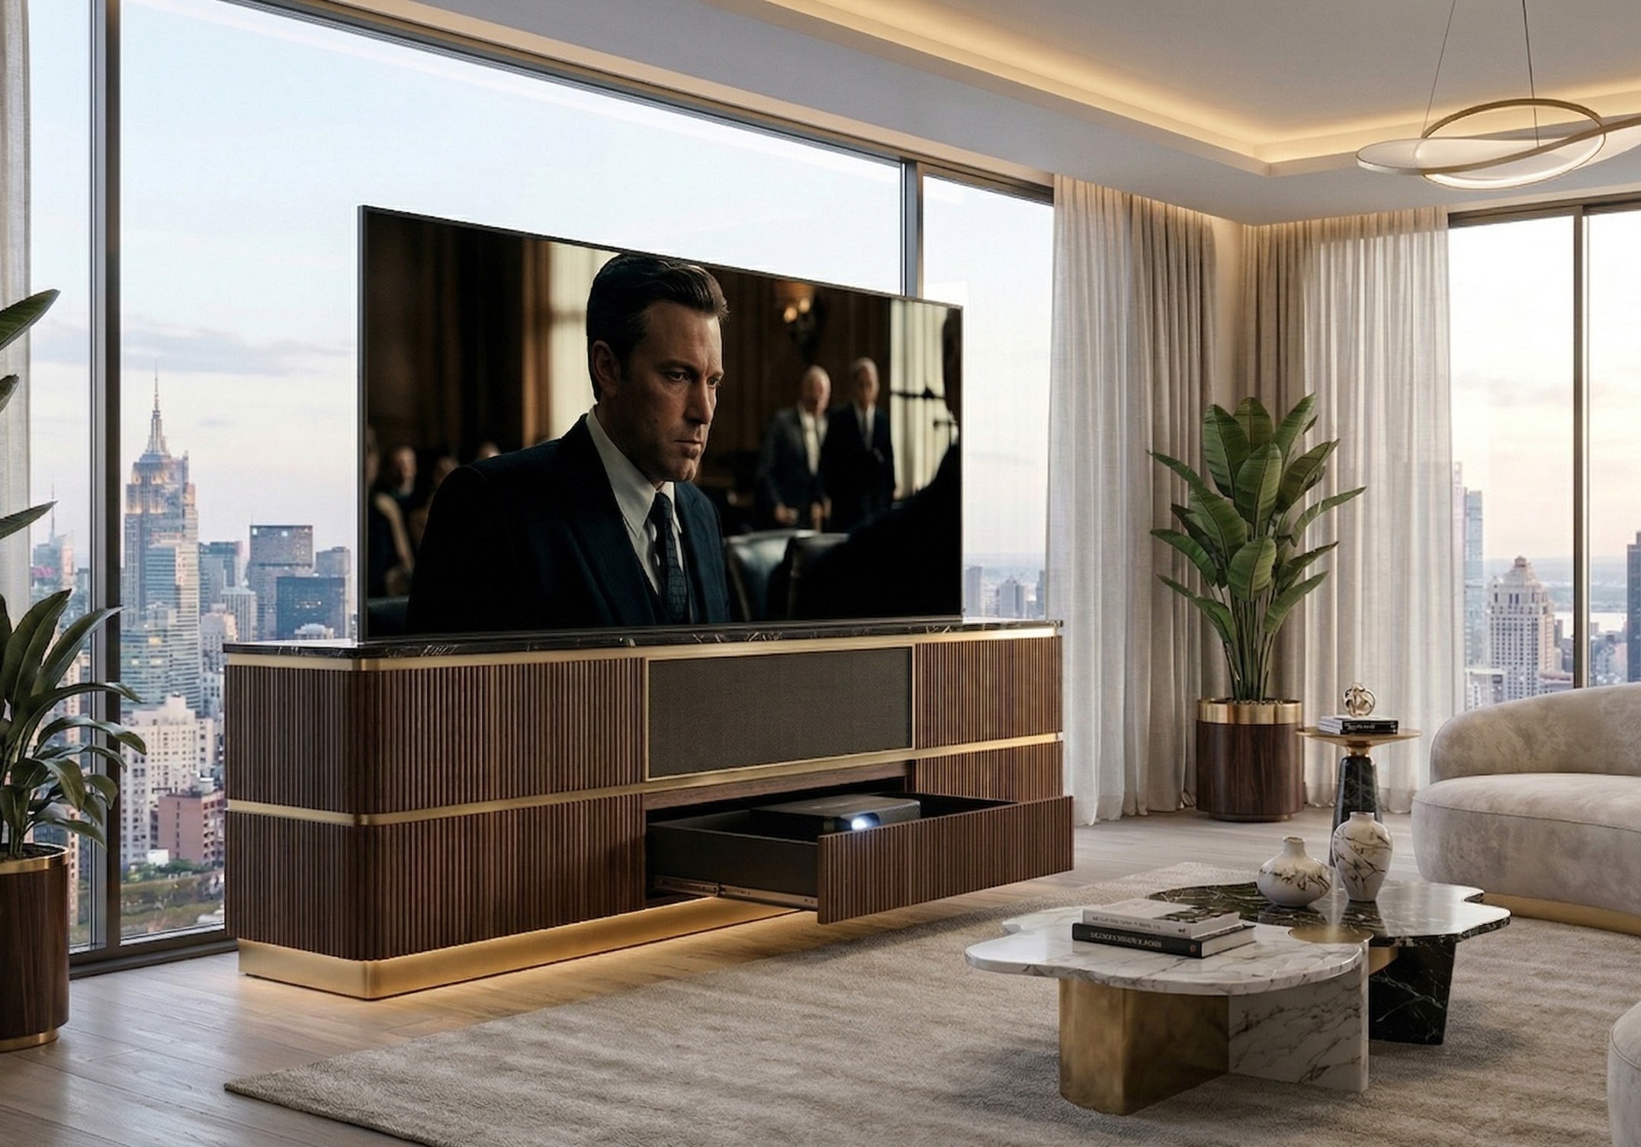
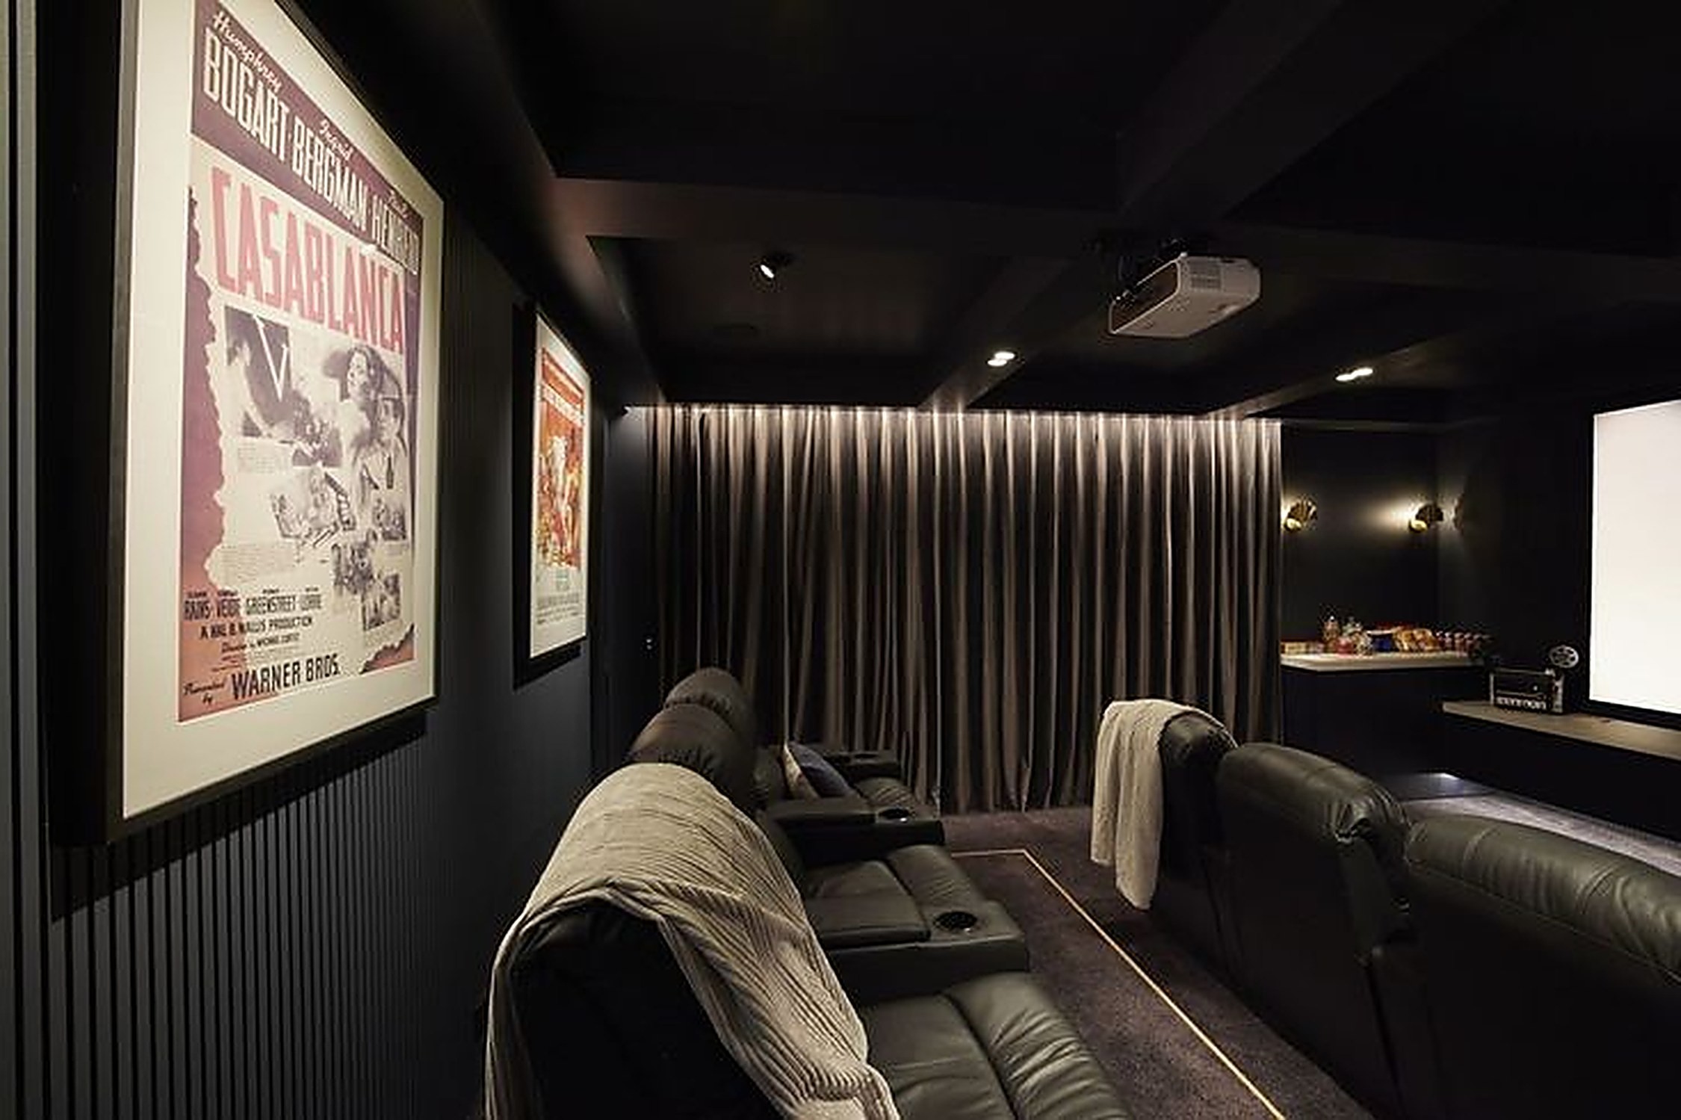
Integrated spaces
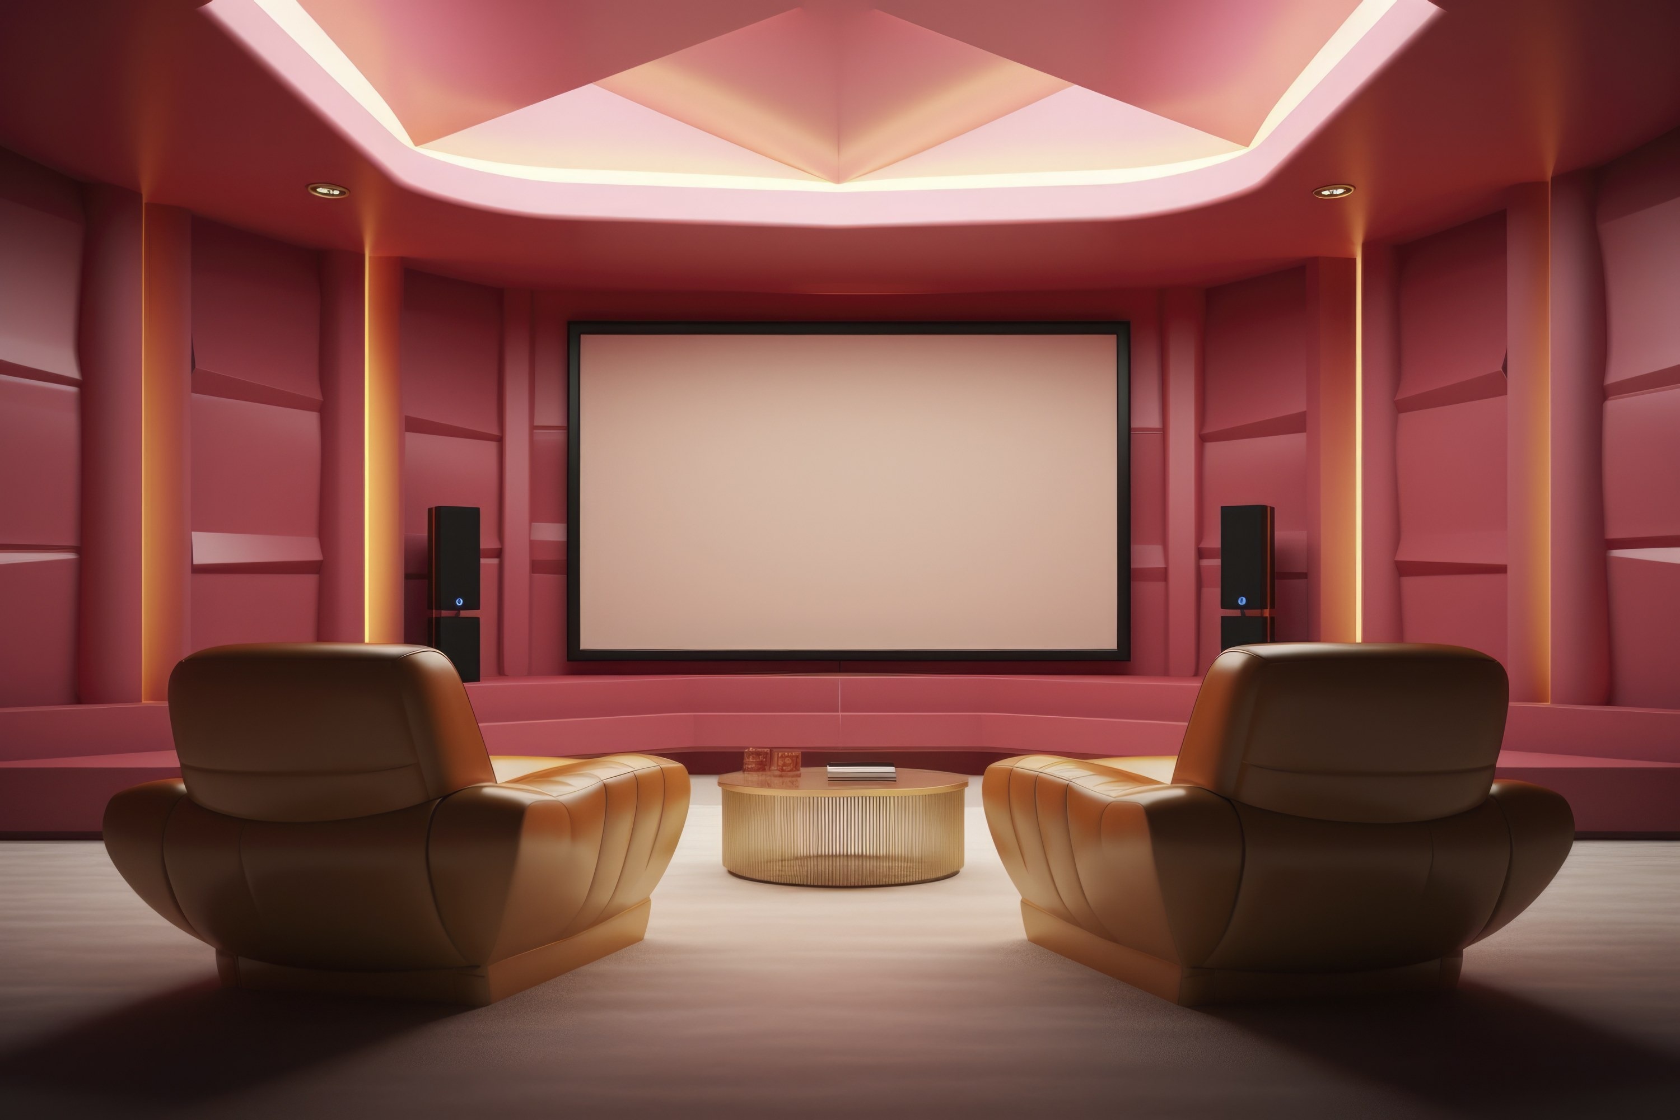
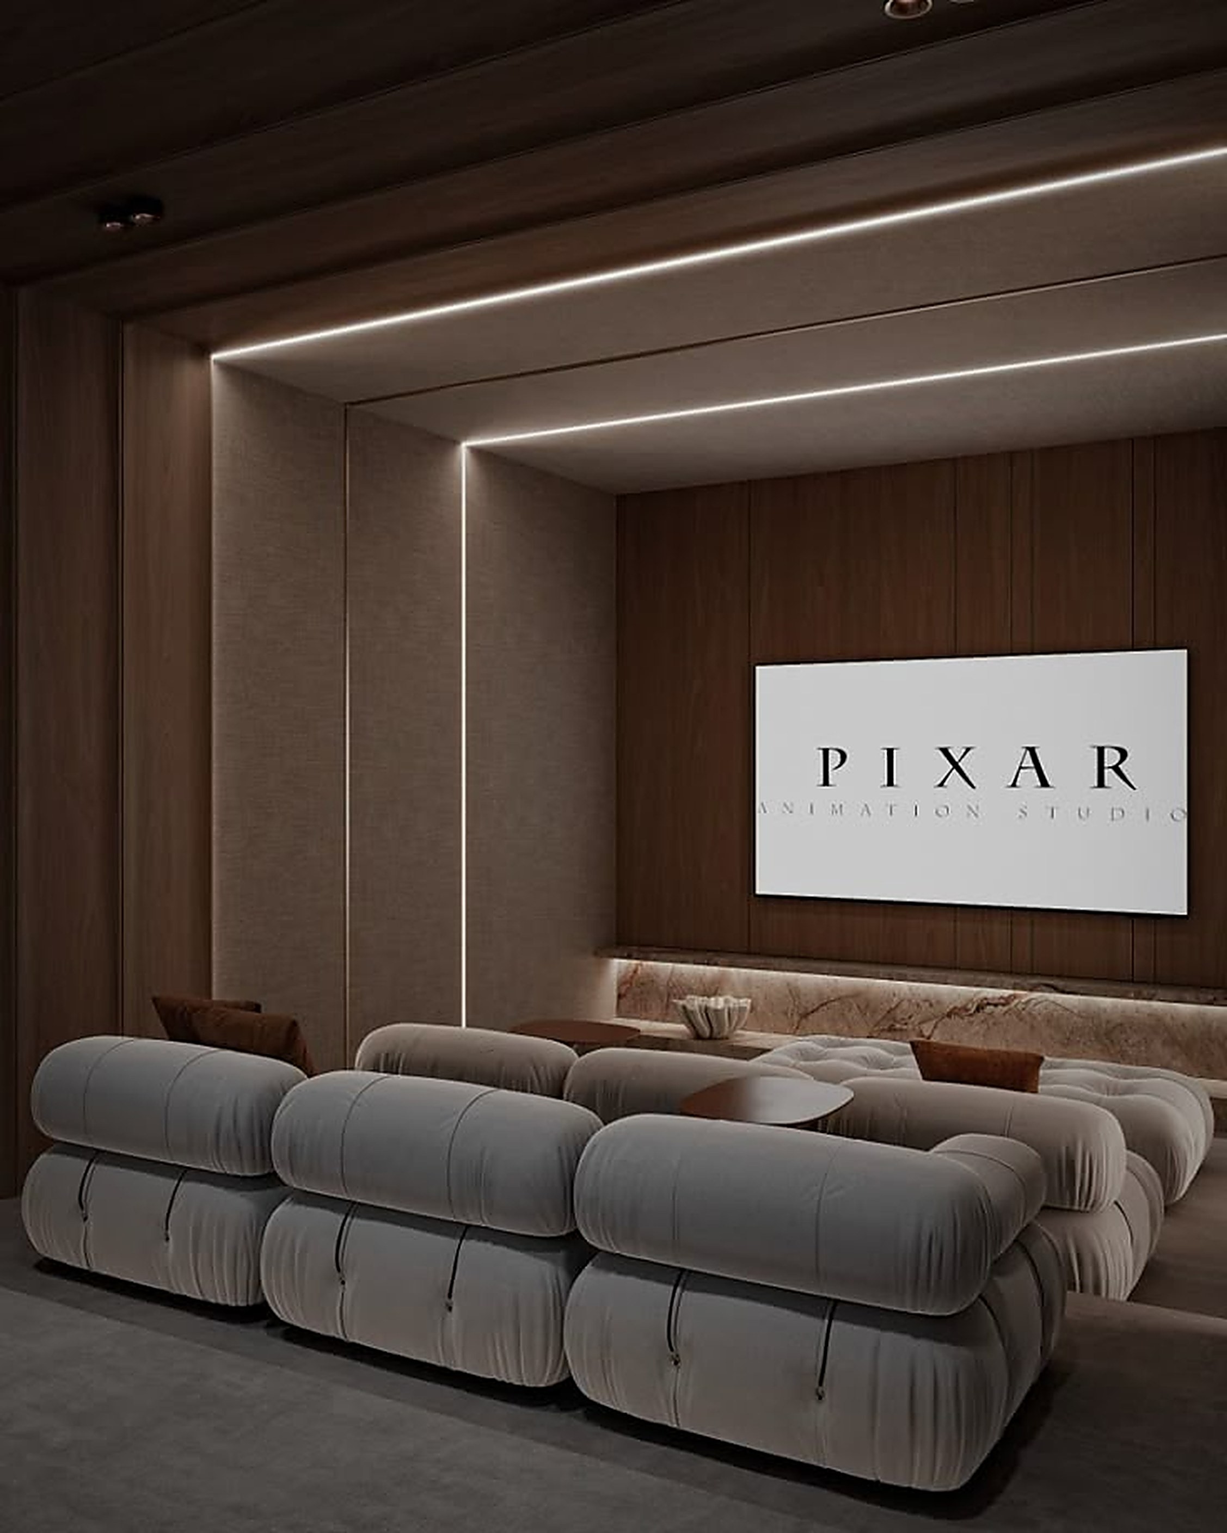
Cinema embedded in the environment: projector hidden in joinery, screen that retracts, sound you never see. The architecture stays as it was and gains one more function.
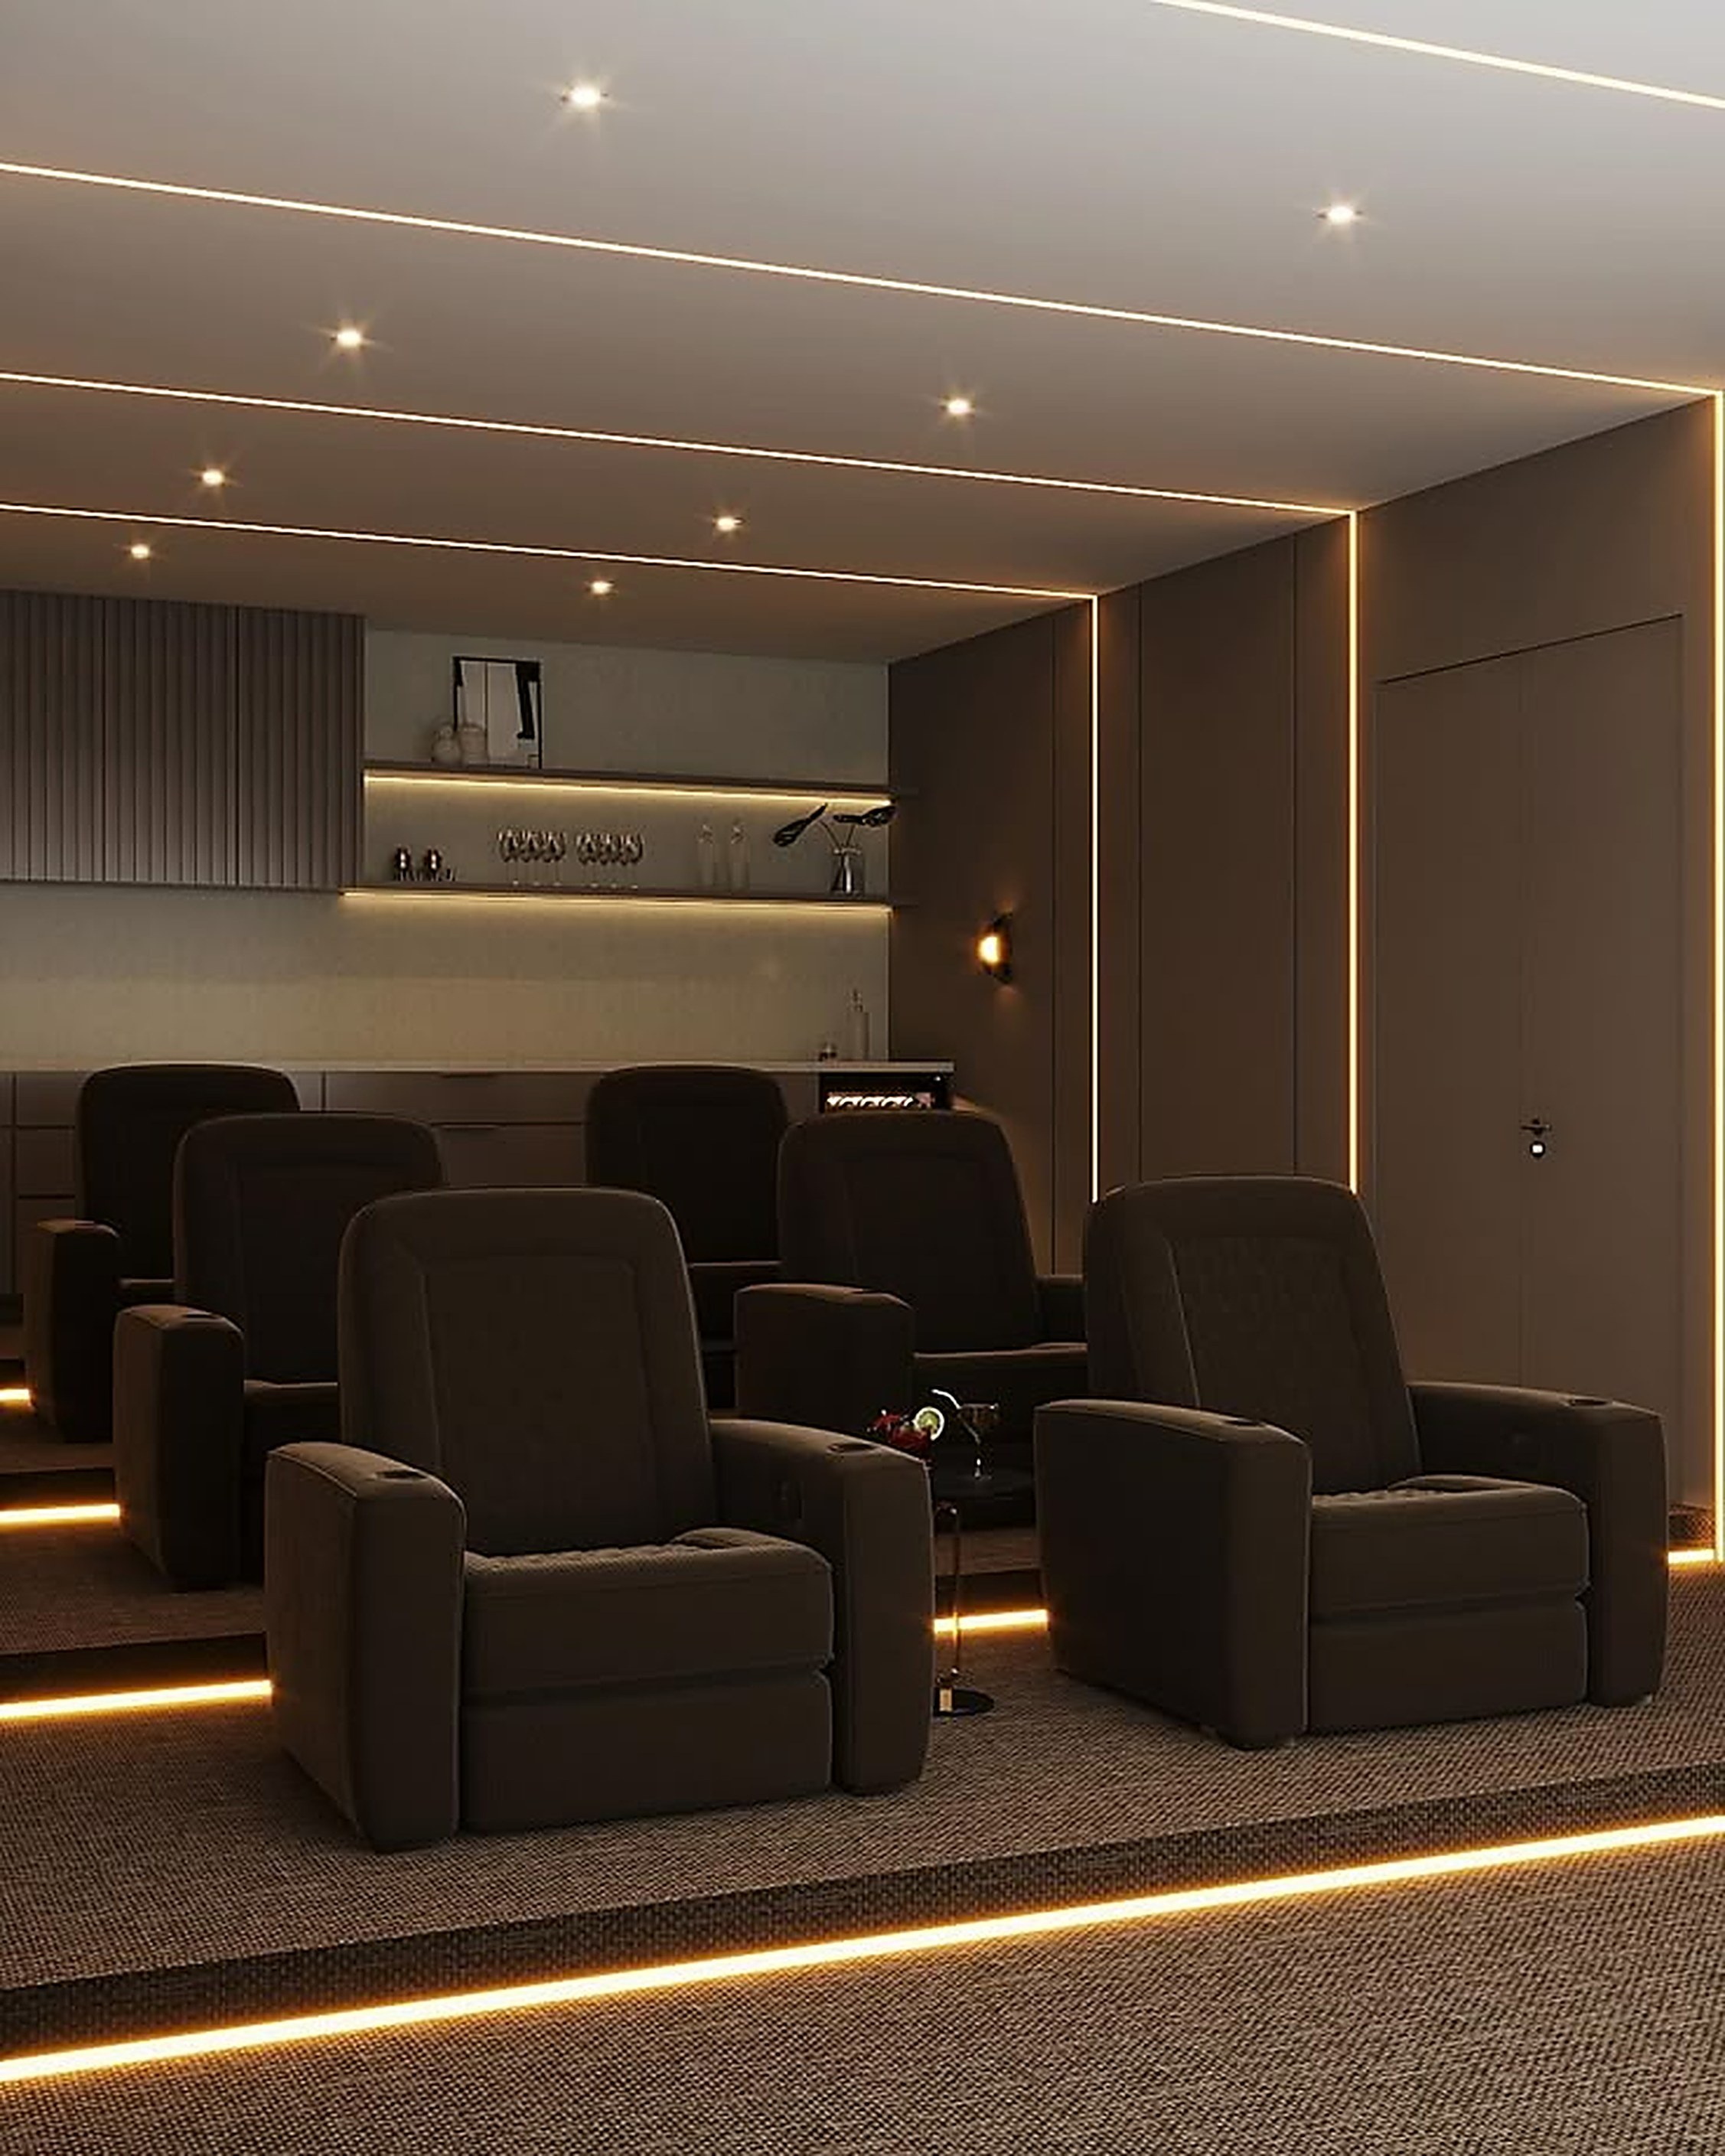

Process
How we do it
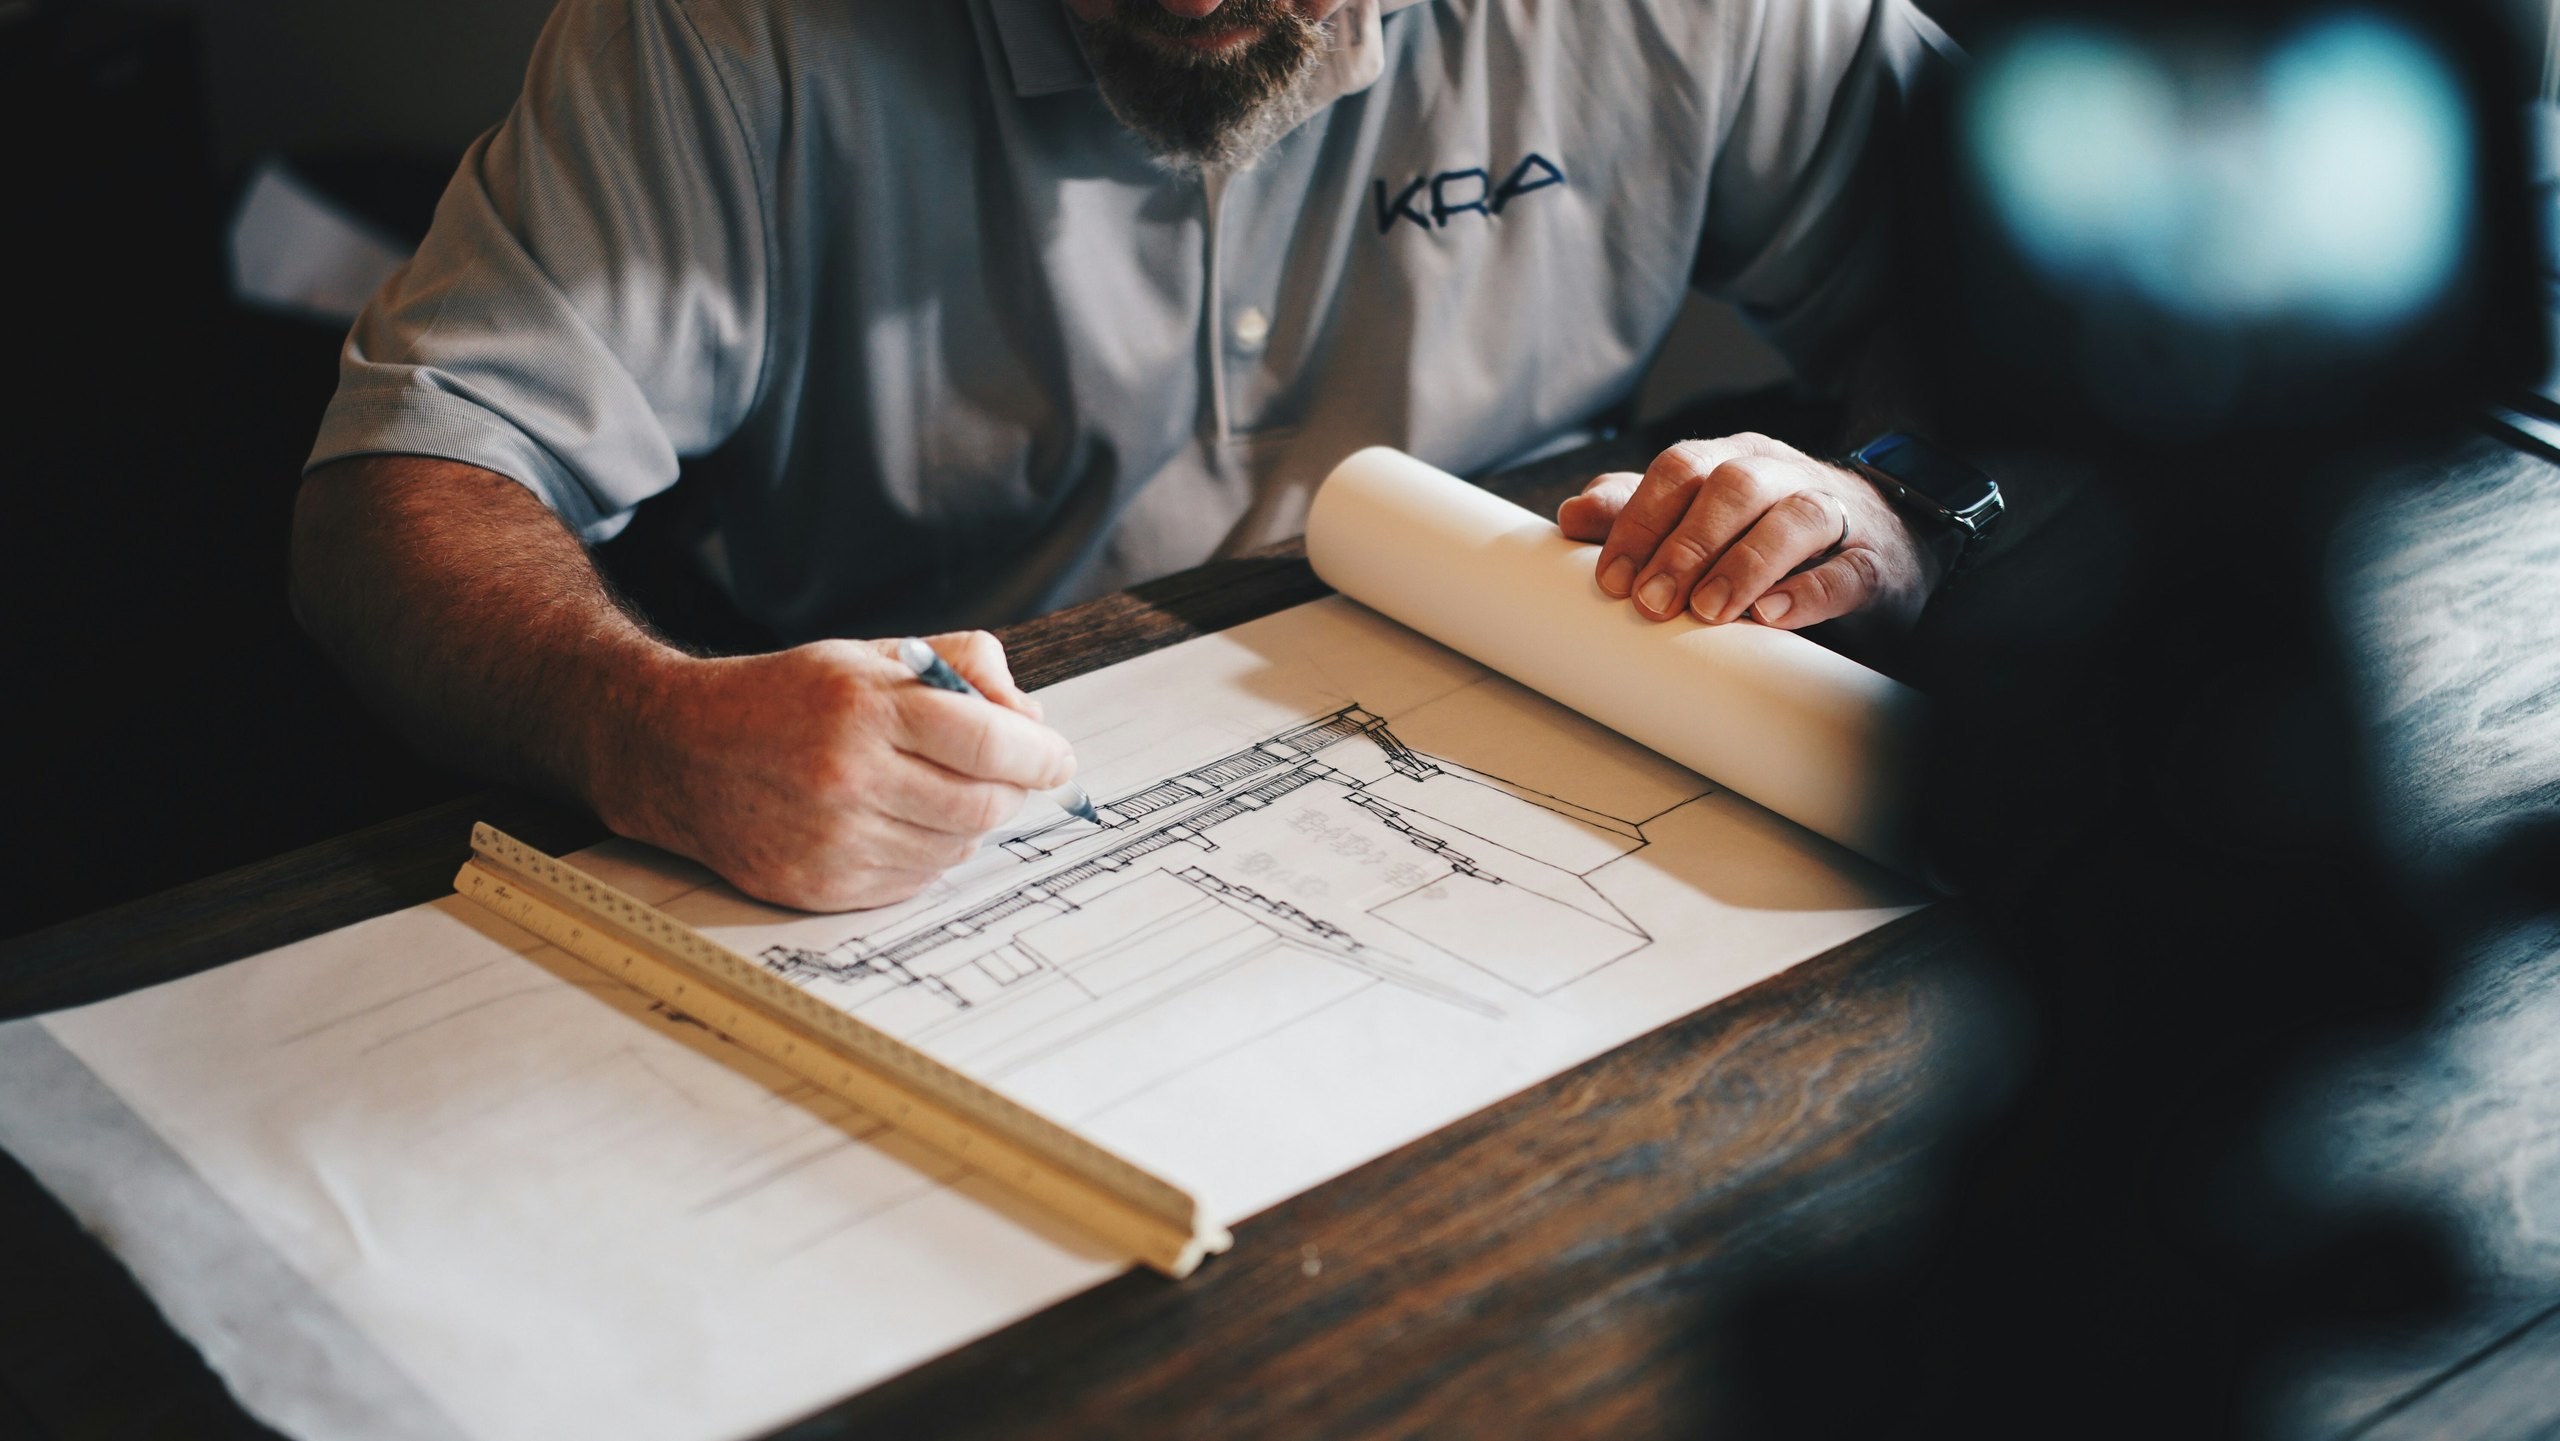
We visit the space before we tell you what is possible.
We measure the room, the levels, the clear ceiling height and what sits on the other side of every wall. We identify the constraints: bedrooms above, concrete structure, basement levels, granite, access. Then we draw and simulate: geometry, rows, sightlines, screen size, channel layout and the acoustic behaviour of the proposed room, with a render so the decision is not taken blind.
DeliverableFeasibility report, design and acoustic simulation
What is in, what is out, and who does what.
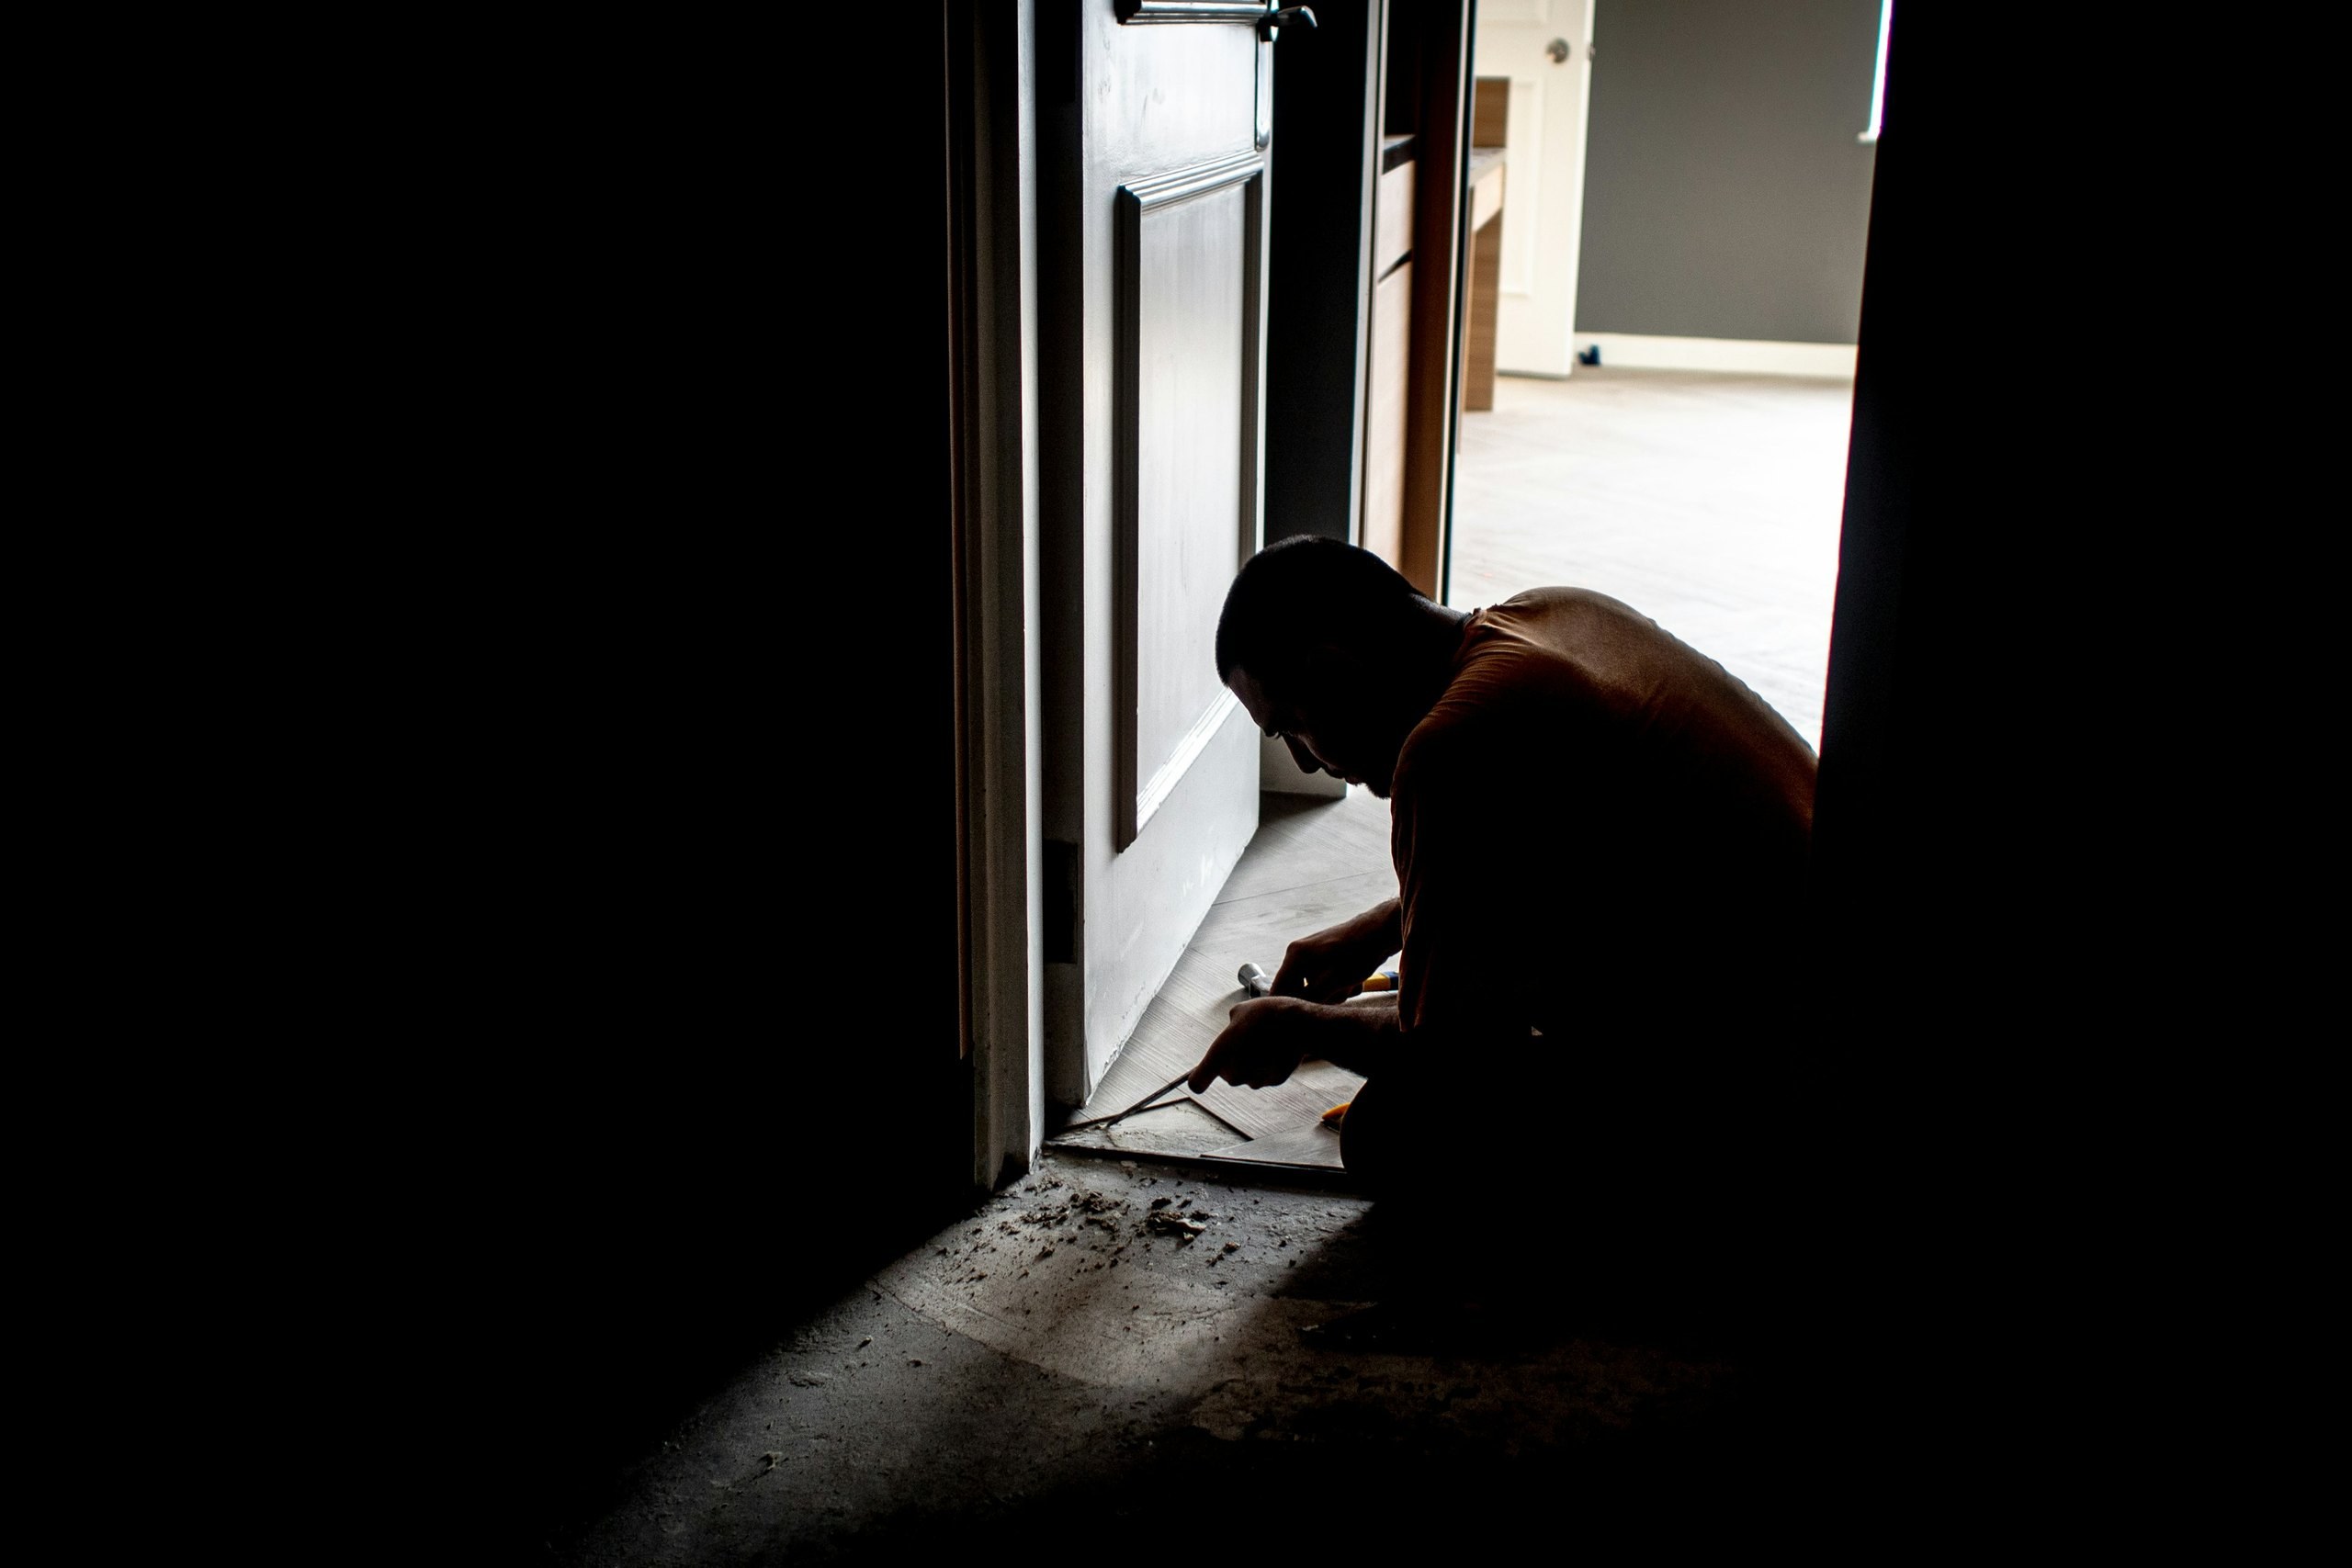
Full technical specification, bill of quantities, conduit and power drawings for the builder, and a clear split between civil works, our scope and third parties. Then we supervise on site, verify every route before walls close and resolve the surprises that always appear. Real slack in the conduit and pull cords left in place, because the cable that is right today is not the one that will be there in ten years.
DeliverableScope document and pre-wiring verification
The phase that separates a designer from a reseller.
Installation, geometric alignment, phase verification, correction applied and final measurement with everything in the room. Calibration is not a line hidden at the bottom of an invoice: it is a phase with a name, its own time and its own deliverable. Measuring the finished room is the only moment you actually know what was built.
DeliverableMeasurement and calibration report, handed over
The room is handed over working, and understood.
An opening screening with us present, a walkthrough for the people who will actually use the room and not only for whoever commissioned it, and handover of all documentation and credentials. Support has a defined scope and response time set out in the proposal from the start, not a favour arranged at the end of the build.
DeliverableDocumentation, credentials and support plan
Brands that trust us




- Steinway Lyngdorf

Tell us what you are working with
Questions
What people ask before committing
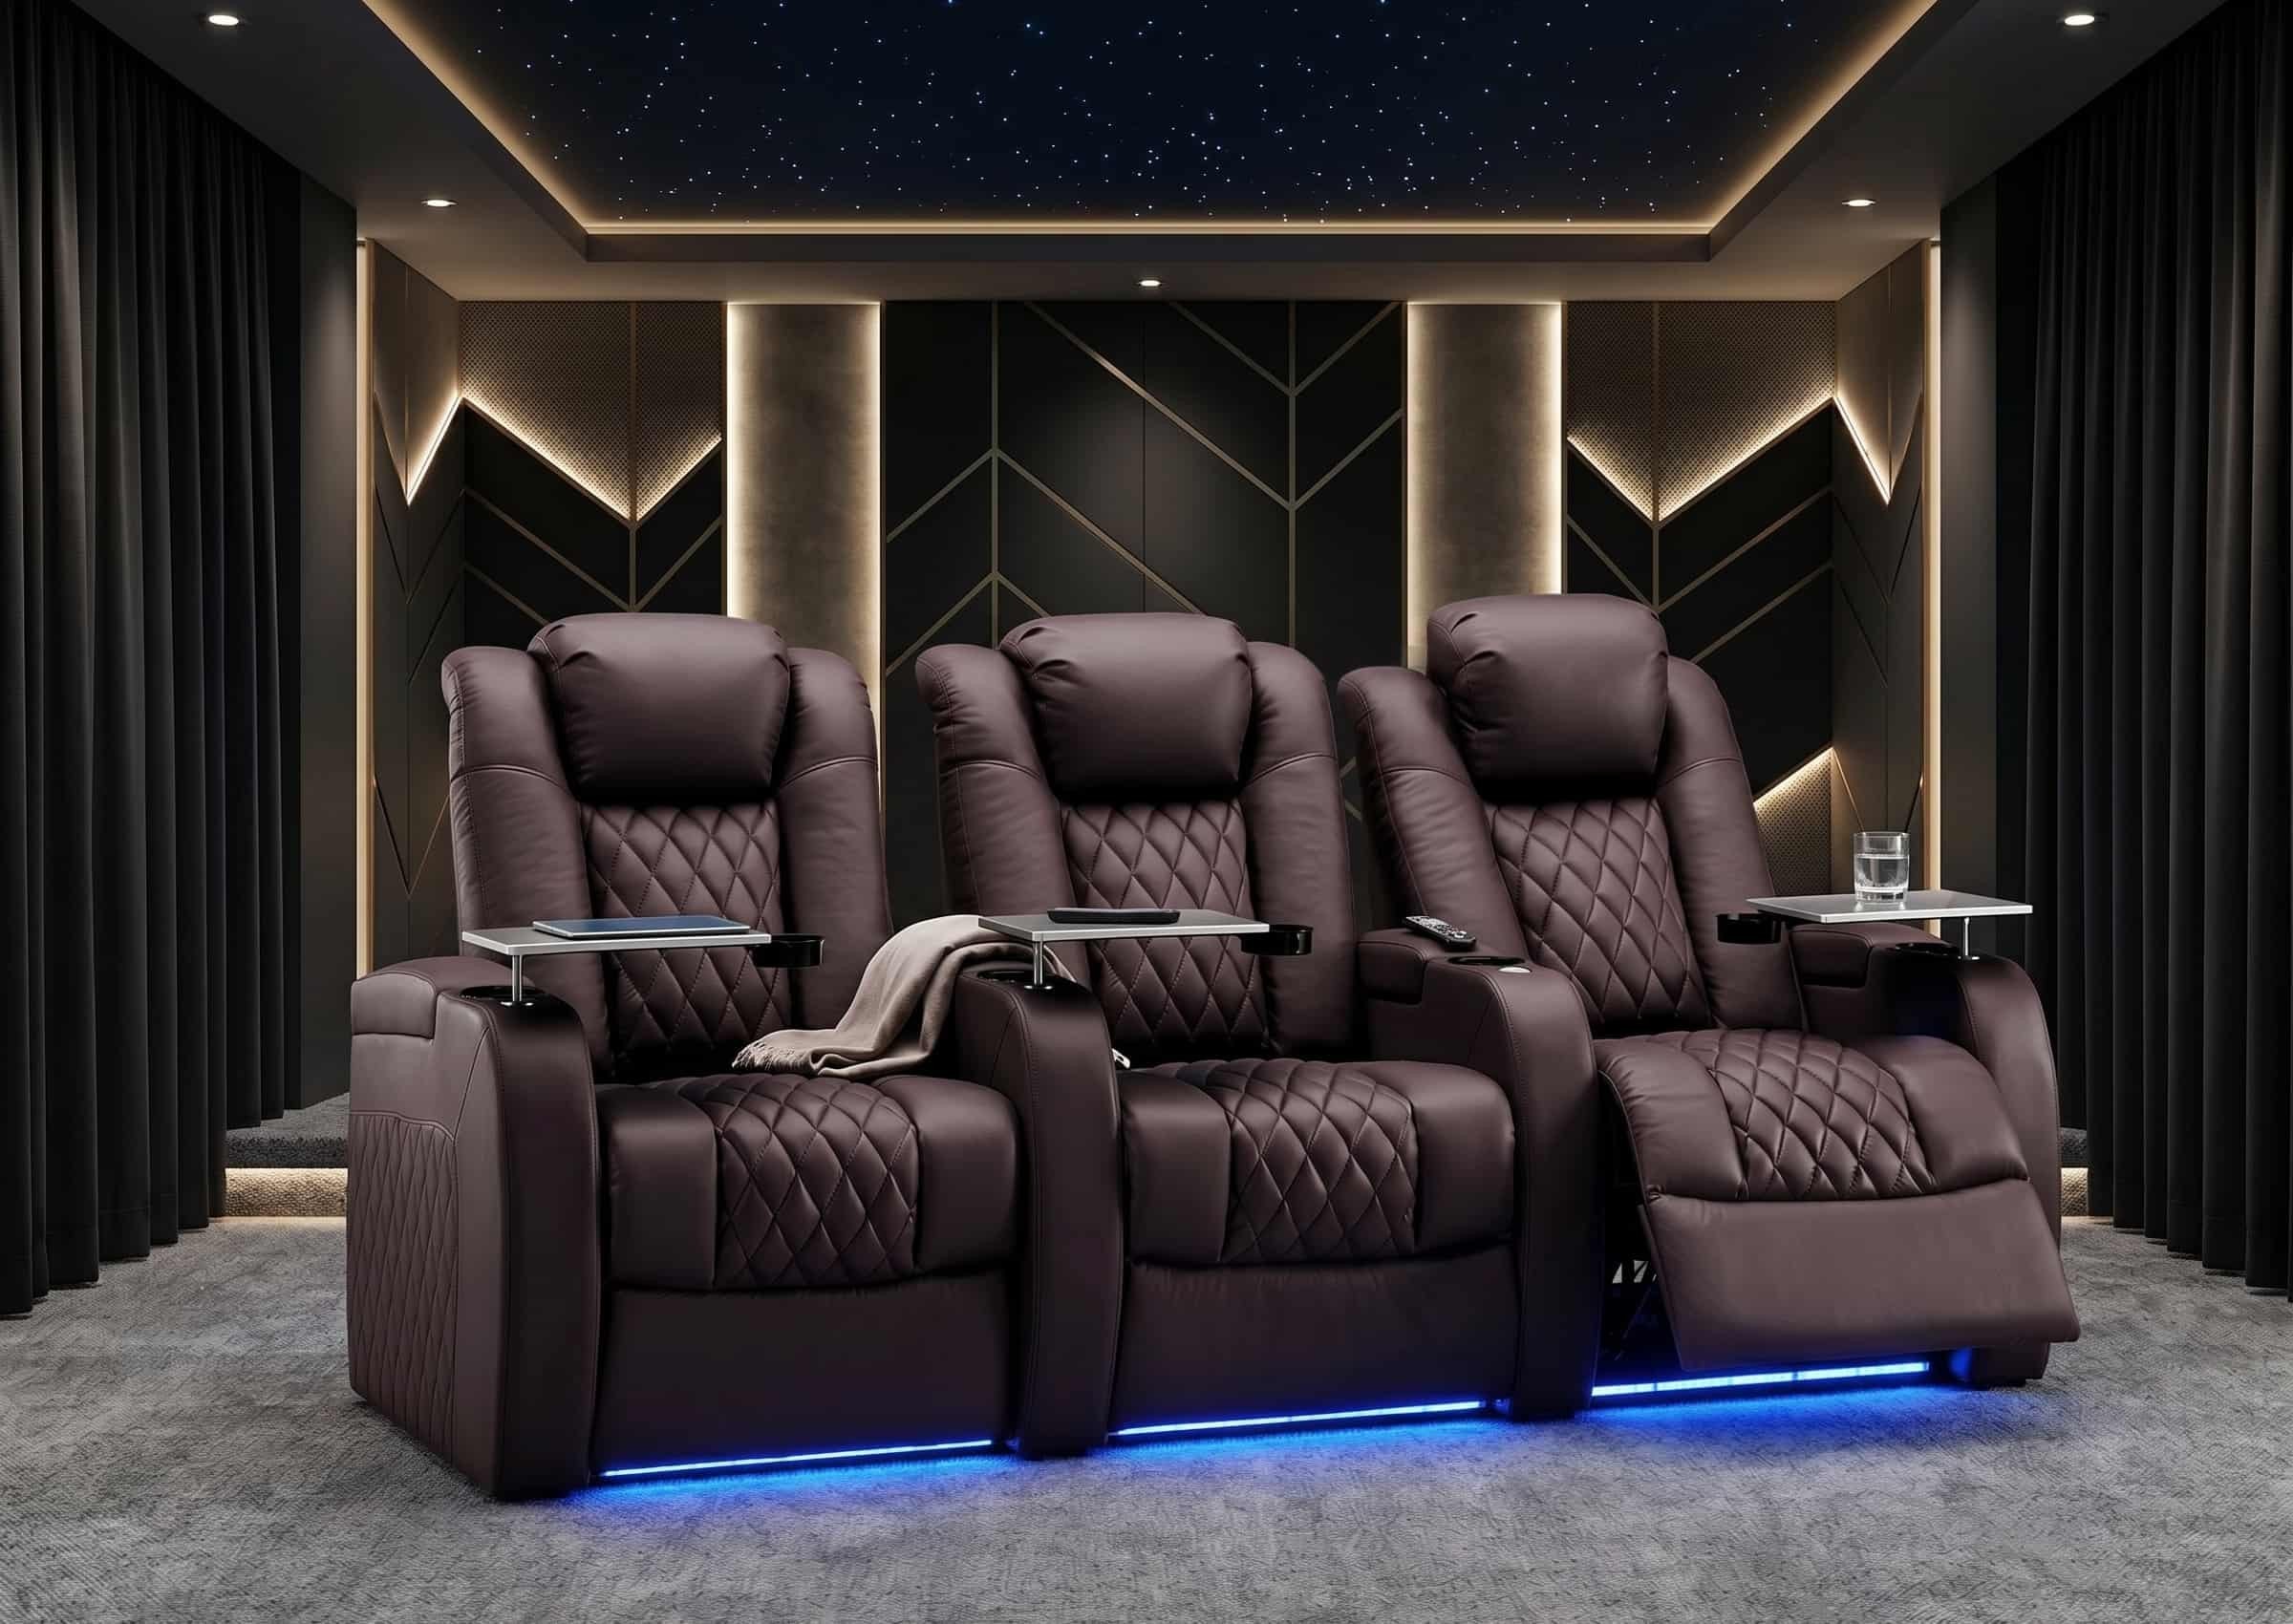
It depends on proportions, clear ceiling height and where the doors are. The first thing we do is measure and simulate: sightlines per row, riser heights, distance to screen and the acoustic behaviour of the geometry. A badly decided layout produces rows with compromised sightlines and a bass response that cannot be corrected afterwards.
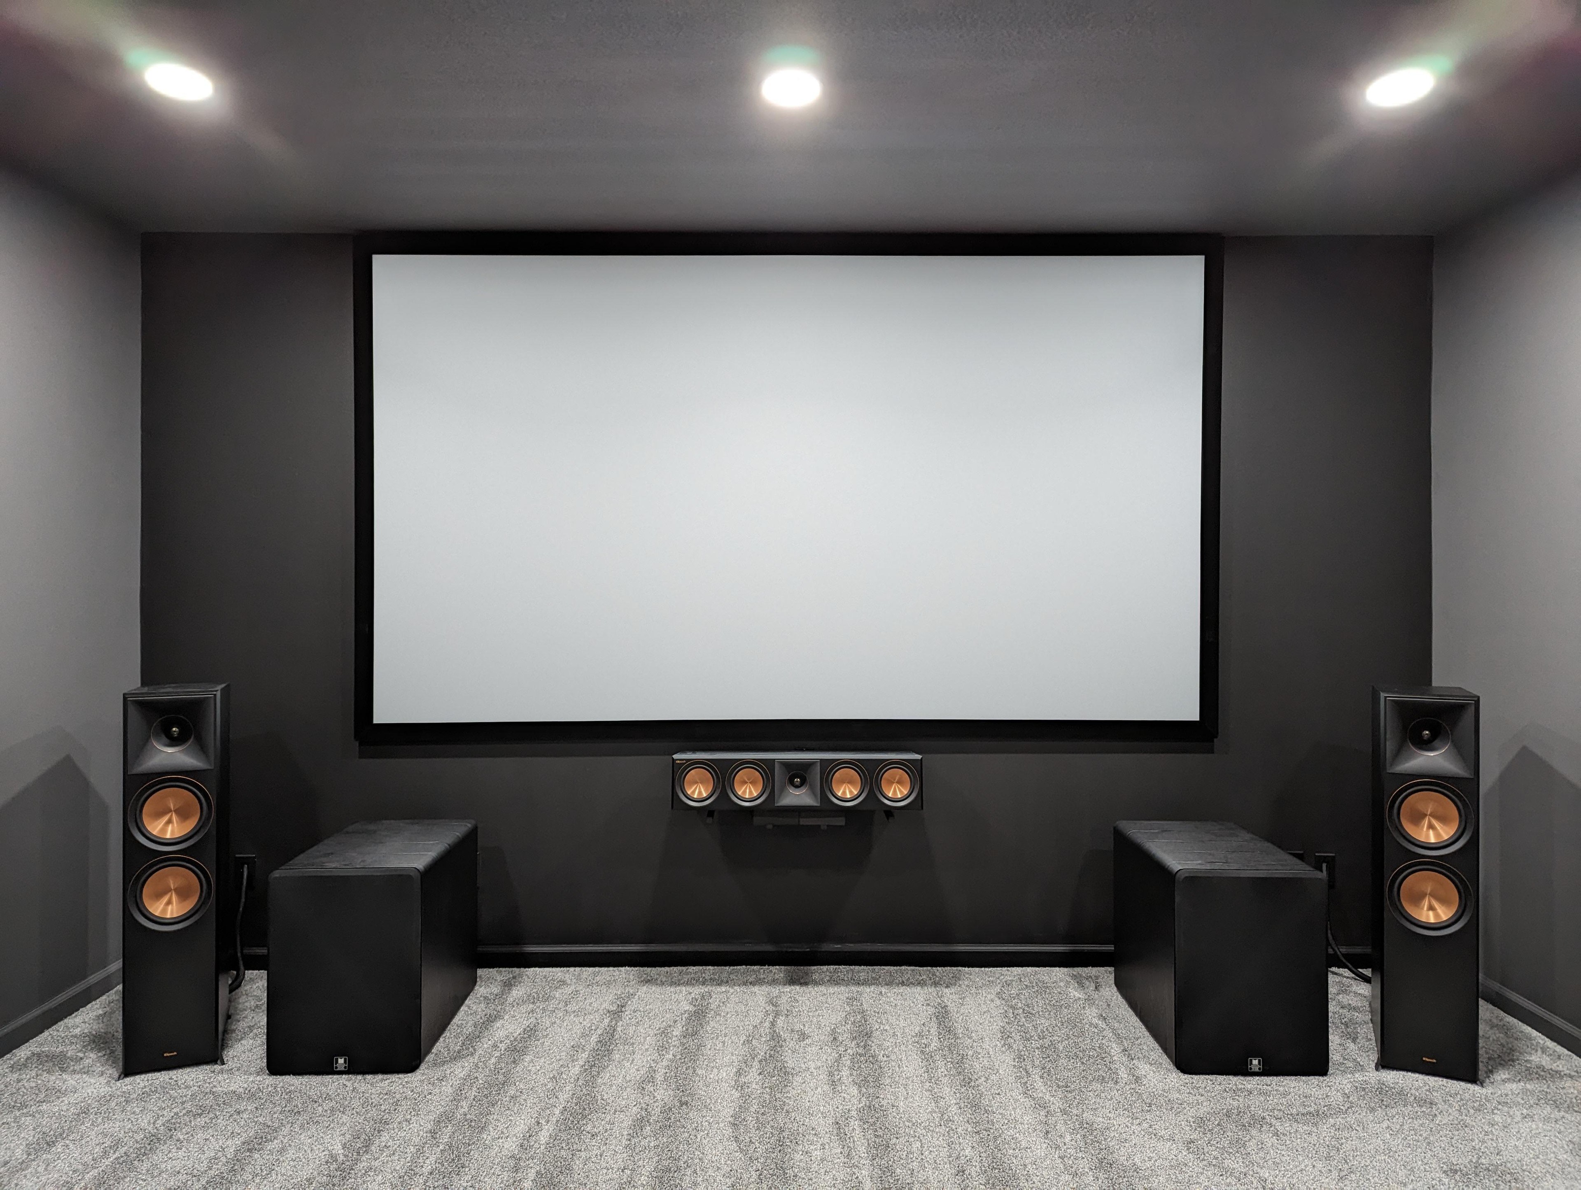
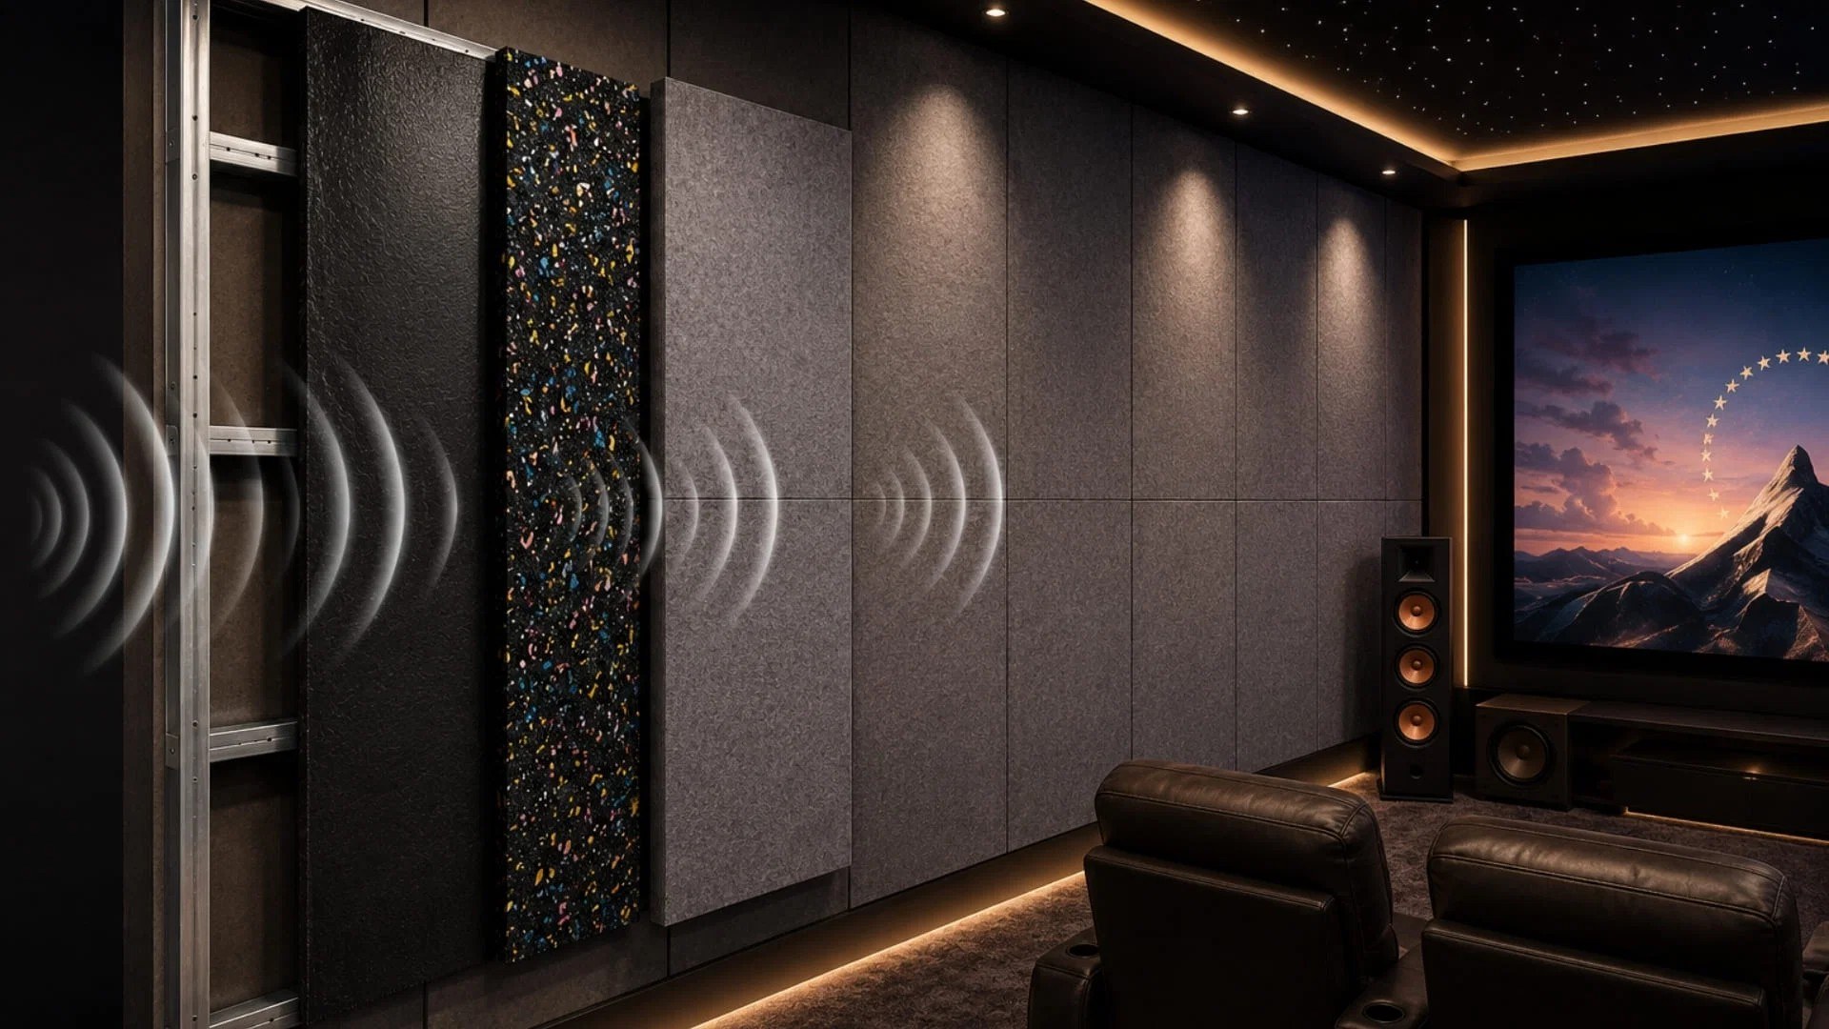
It is the single most decisive choice and the one that shows up least in photographs. A treated room with more modest equipment beats an expensive equipment list in an untreated room. That is why we treat acoustics and speaker selection as one design decision, never as two separate purchases.
Not if isolation is treated as its own chapter of the project. In a detached villa the problem is almost never the neighbour: it is the bedrooms above and the concrete structure carrying bass. We work the partitions, the door, the floor and flanking transmission, with performance targets committed in writing.
The room, the isolation, the speakers and the power amplification last decades. What ages quickly is processing, projectors and sources. We separate the two layers from the outset and leave oversized conduit with pull cords, so the replaceable layer can be replaced without opening walls again.
No. We hand over documentation, drawings and system credentials, and support is a service with a scope and response time set out in the initial proposal, not a conversation that appears at the end of the build.
It is a design requirement, not a handover detail. One interface, preset scenes, and a walkthrough given to the people who will actually use the room. A room the family cannot operate stops being used, and that is the worst possible outcome for an investment of this size.