
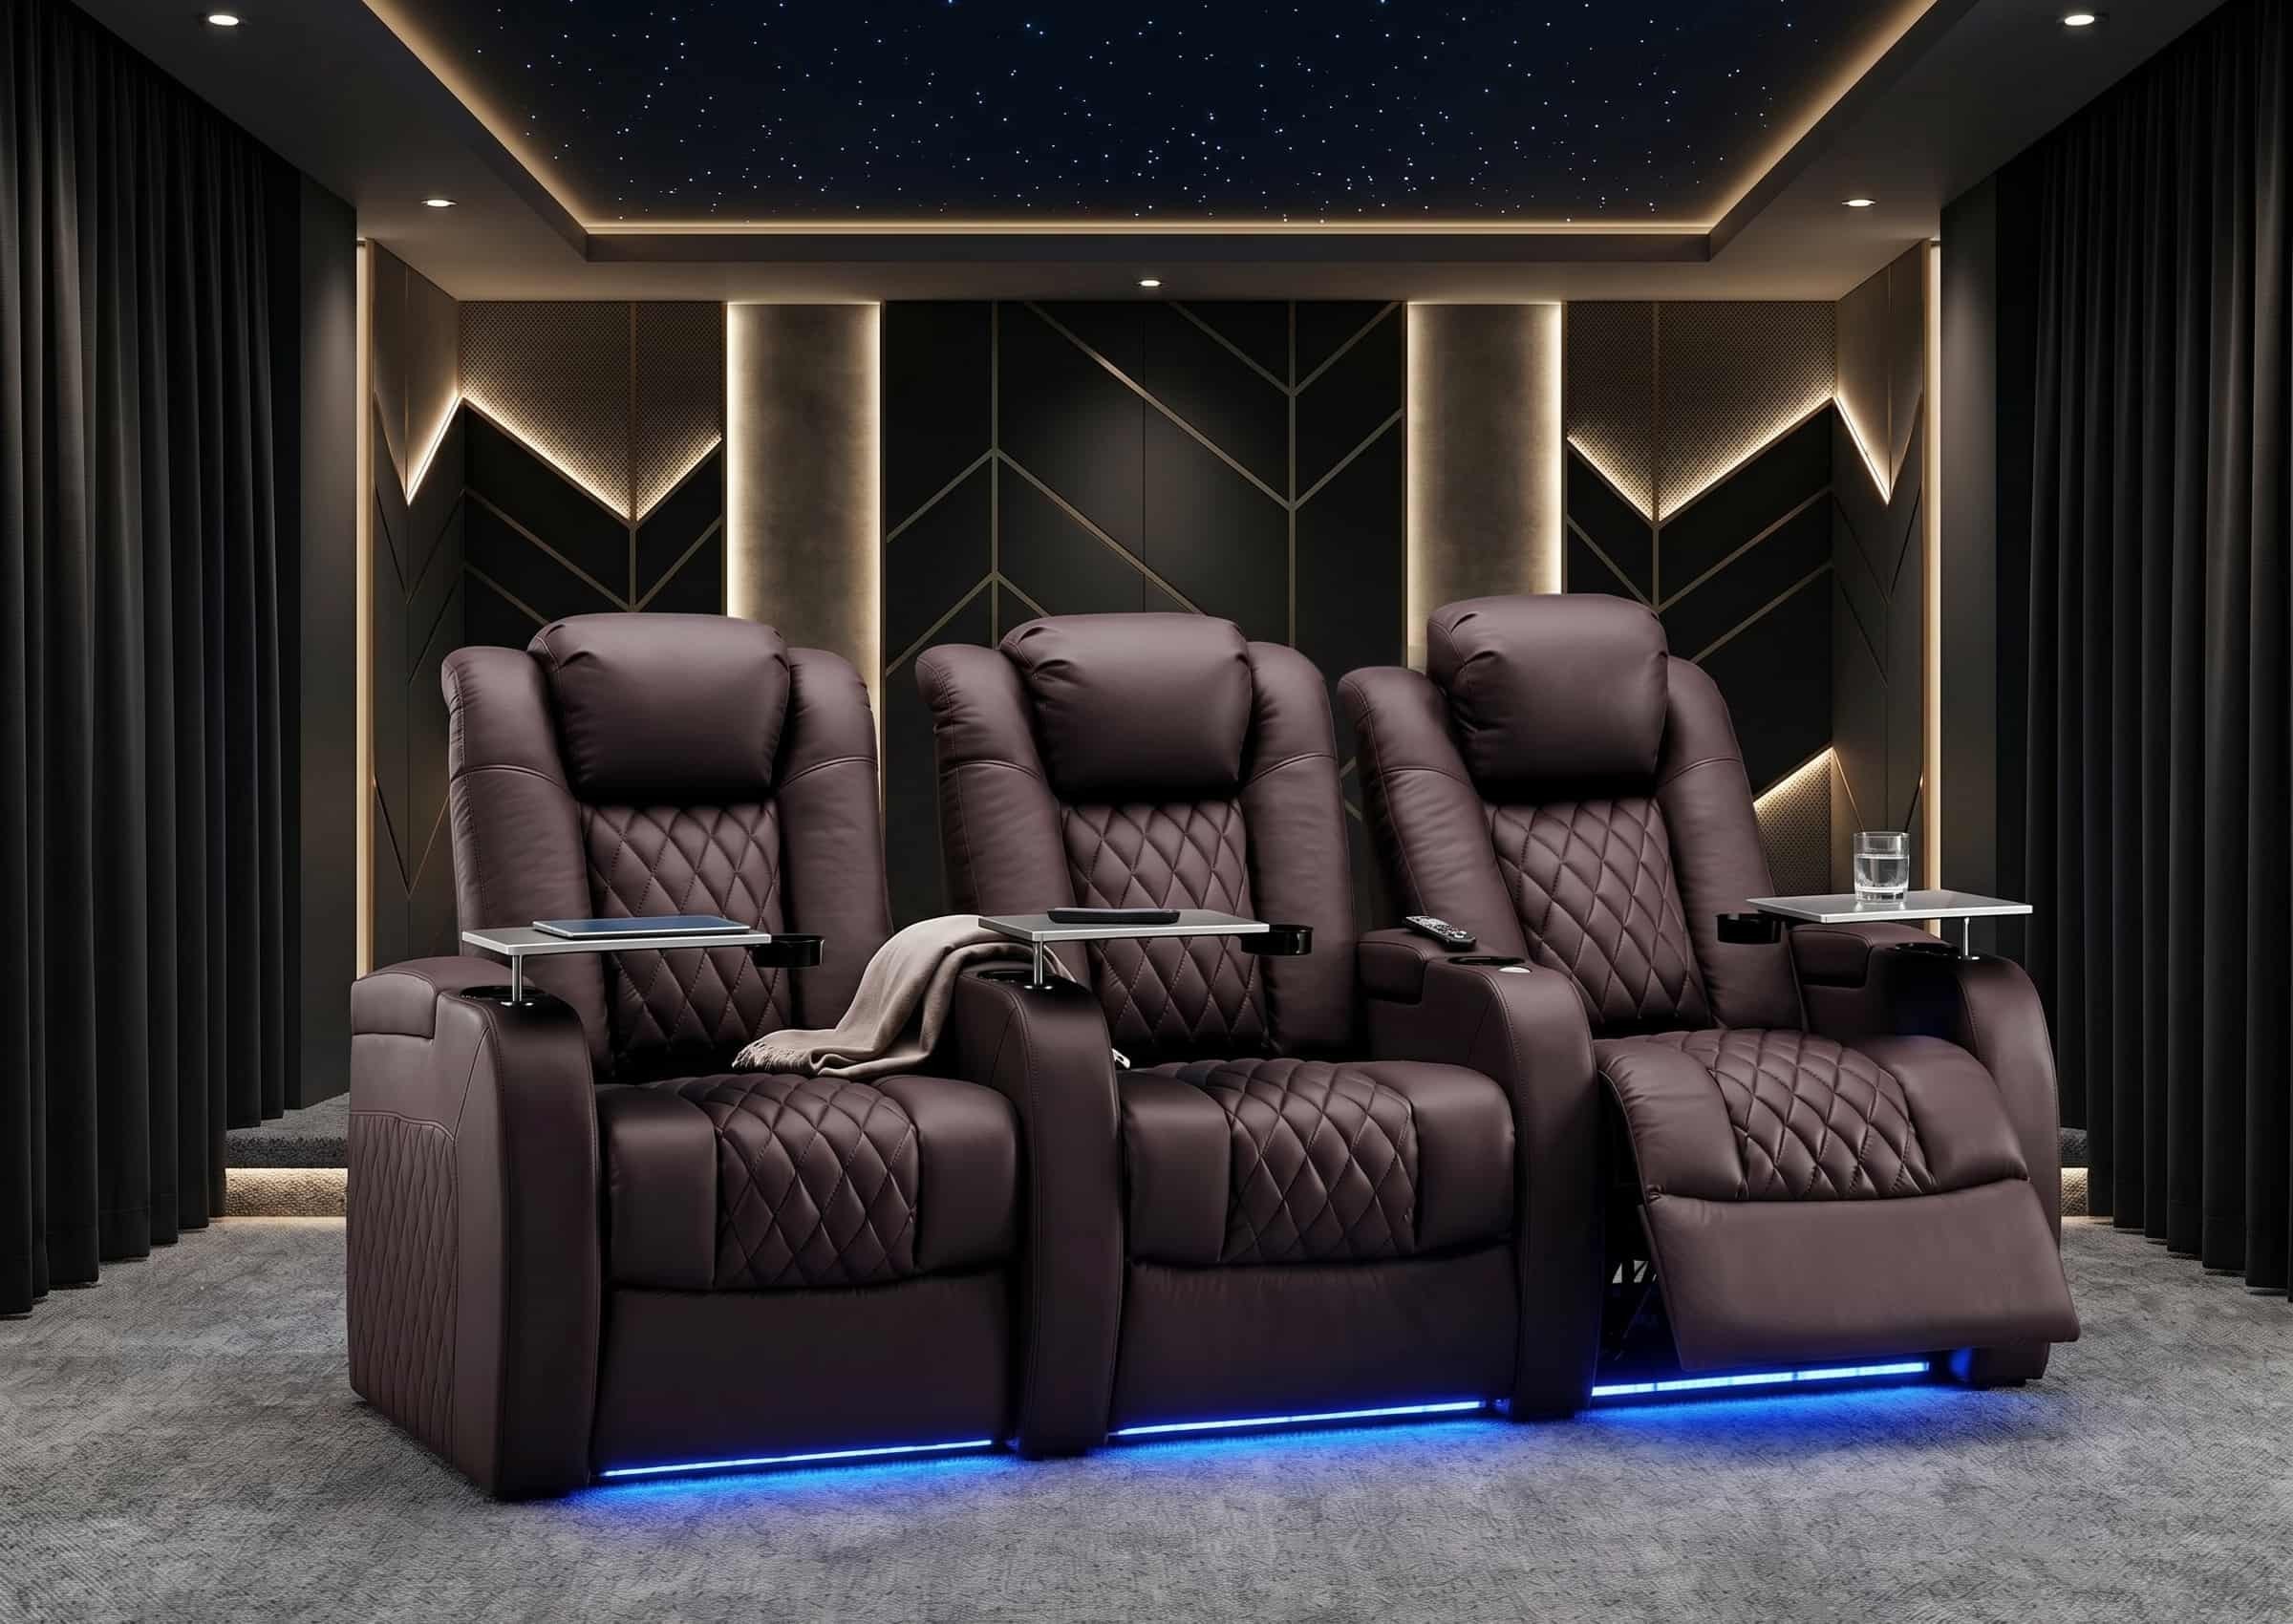
Seating and interiors
How many rows fit, at what level and at what spacing, and how that lives with the interior design of the house.
“It will be an ugly black box that ruins the house.”
How many rows fit, at what level, at what spacing, and how that lives alongside the interior design of the house. This is where the cinema project and the architecture project meet, and where they usually collide.
- 6 to 10
- Seats in most dedicated rooms
- 2
- Rows, with the platform set out in section
- 0
- Scenic elements lit during the film
Rows and levels verified in section
Row layout, platform levels and sightlines drawn before any chair model is chosen. A badly levelled second row looks at the back of the first row’s heads, and upholstery does not fix that.
Materials that do not ruin the acoustics
Fabrics, finishes and surfaces chosen with the decorator, on the condition that they do not add reflections the treatment then has to compensate for. Leather on a side wall is an acoustic decision disguised as an aesthetic one.
Scenery switches off during the film
Star ceilings, prosceniums and scenic elements make sense for the house and make no sense for the film. We design them so they can be switched off on the film scene and return on the interval scene.
What we actually do
- Row layout, riser heights and verified sightlines
- Fabrics, finishes and integration with the interior scheme
- Decorative surfaces reconciled with acoustic performance
- Scenic elements that switch off during the film, where they earn their place
Rather talk?
A twenty-minute call saves three weeks on site
We reply within working days, with a person and not a form.
- Phone
- +351 253 578 161