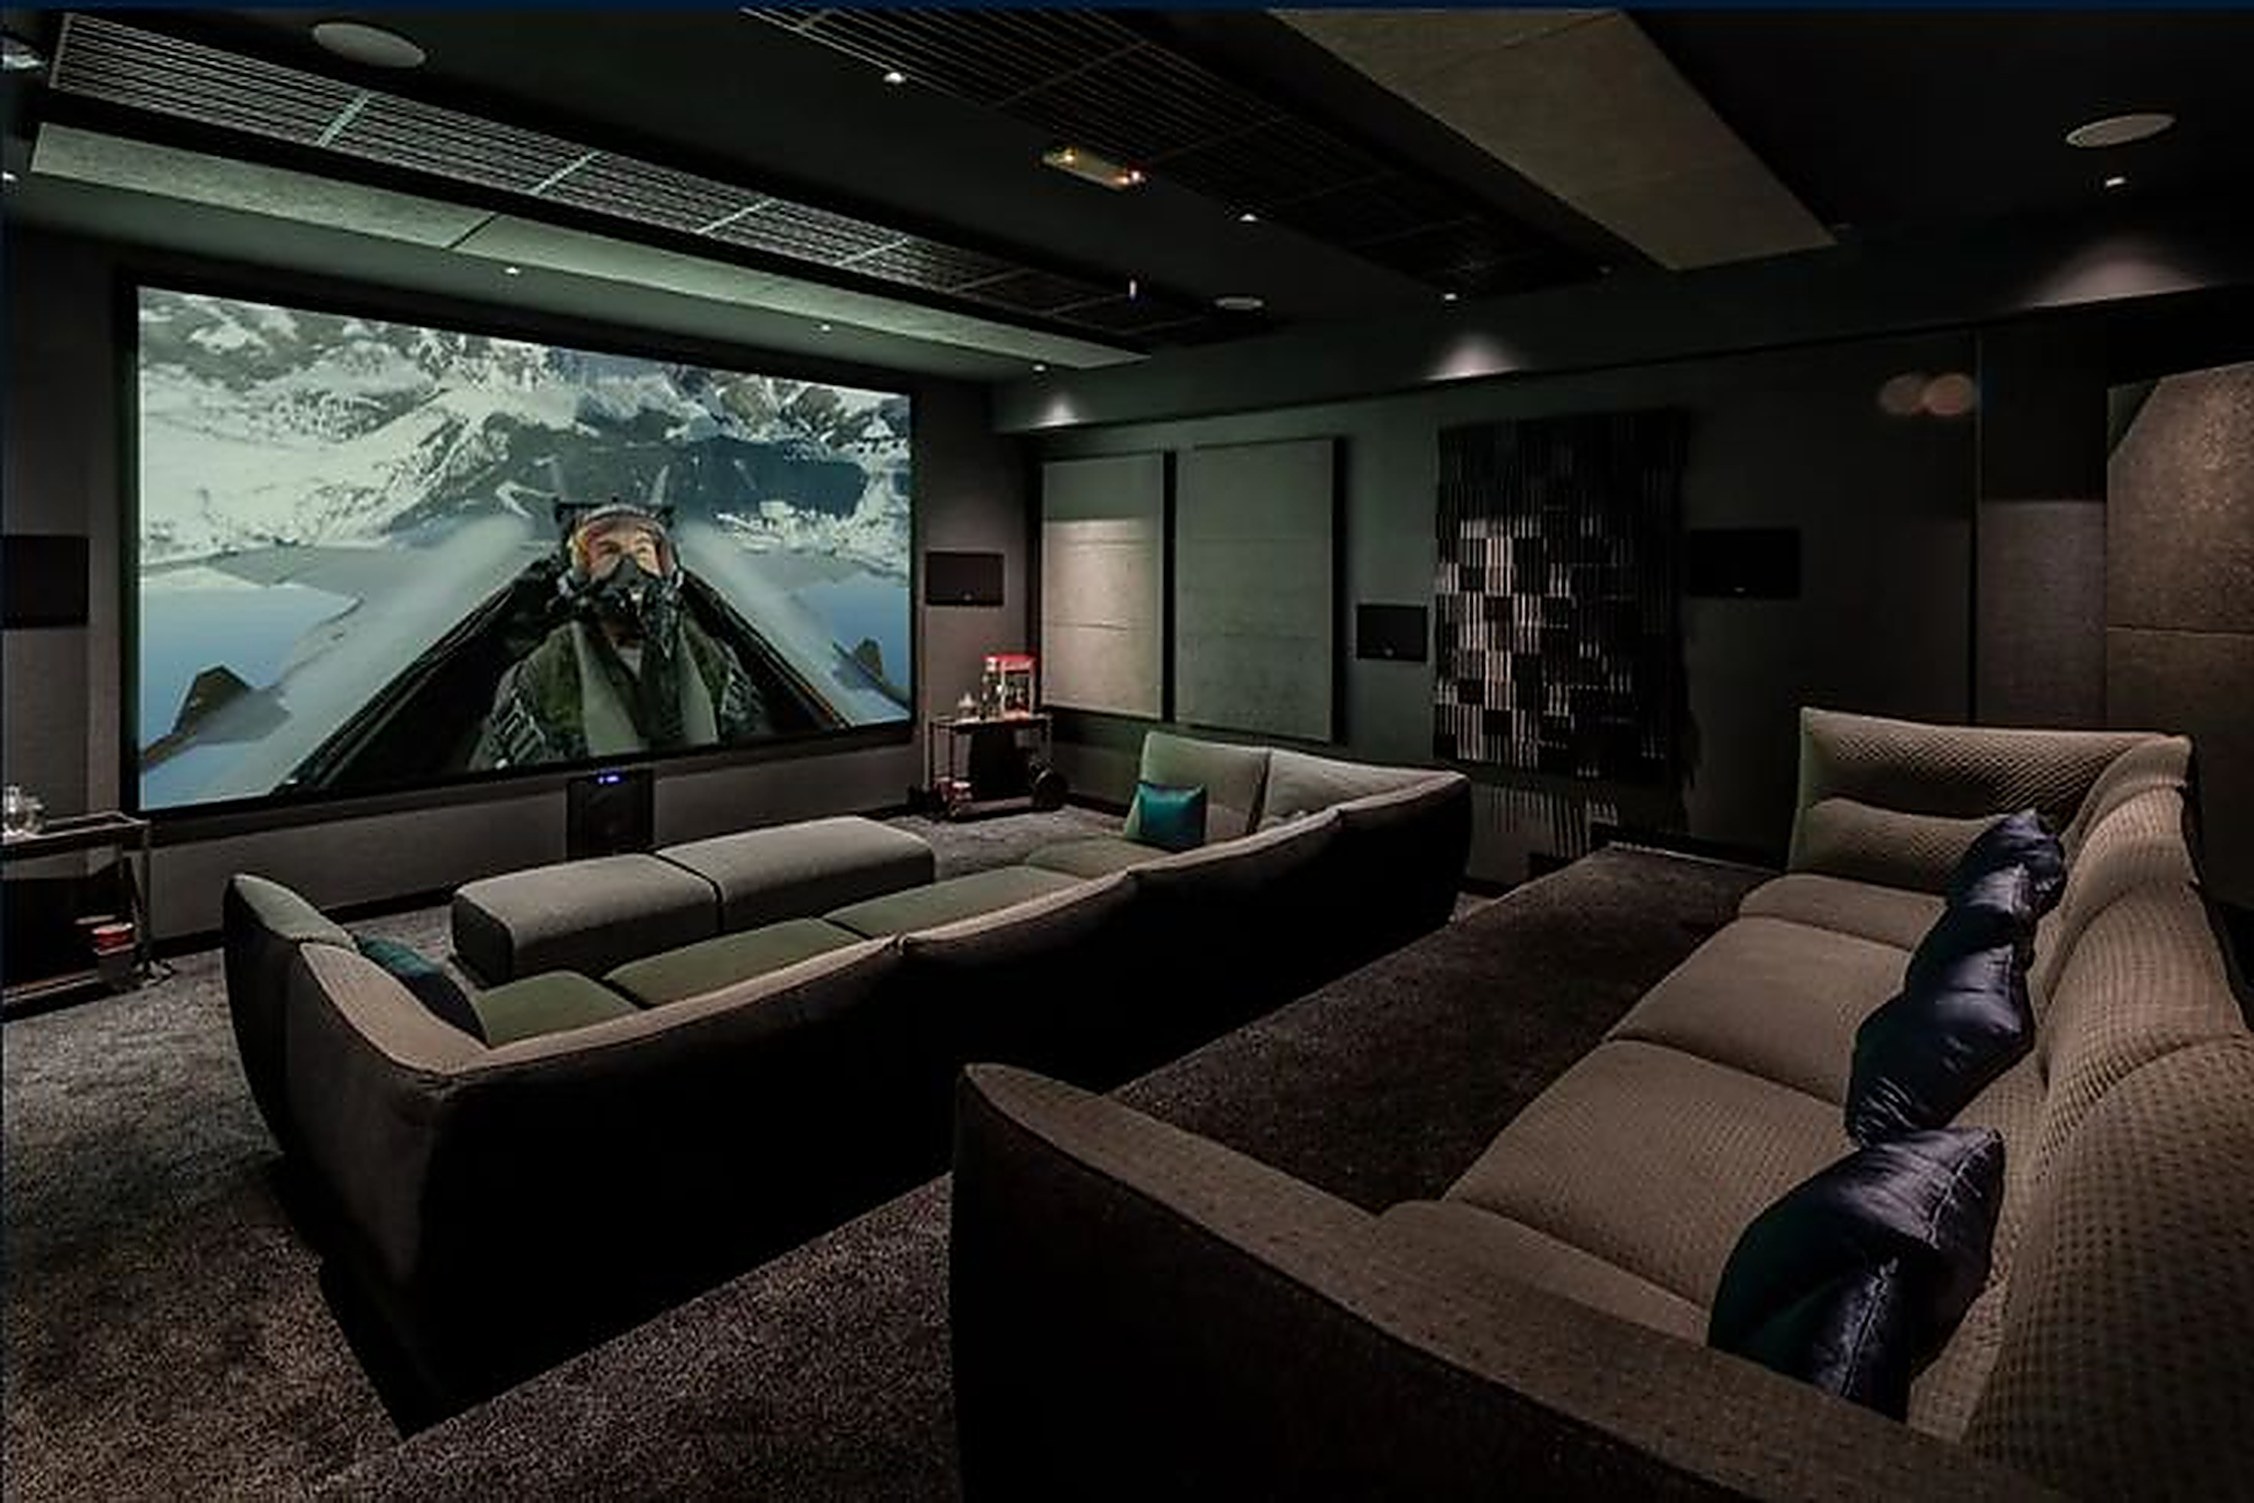

Architecture
Proportions, ceiling height and distance: the room is decided on the drawings
December 20257 min
Before a single speaker or projector exists, nearly everything is settled. The dimensions of the space determine where the room modes fall, how many rows fit with a clean sightline, and what screen size is honest for the distance available.
A room with the wrong proportions is never fully corrected
The dimensions of the space distribute the low-frequency resonances. Where two dimensions are close together or multiples of each other, modes stack up and create places where bass disappears and places where it booms. That can be treated, but always at the cost of usable volume and money spent on absorption. A ratio chosen on the drawings costs nothing.
Ceiling height is what limits the second row
Two rows of seats require the back row to see the lower third of the screen over the heads in front. That means a riser, and a riser eats clear height. Without generous ceiling height the choice is between a second row with a cut sightline or a single row. It is a design decision, and it is better taken on paper than in the week of installation.
Screen size comes from distance, not from a catalogue
The right screen is the one that fills the recommended field of view from the main row. Too large for the distance and the eyes have to scan the image, which tires; too small and the room is wasted. The sum runs backwards from how it is usually done: measure the distance, derive the image width, and only then choose the screen and the projector that serve it.
Cables: what is not planned stays visible forever
Power separated from signal, routes with spare capacity for what does not exist yet, conduits for the screen, the projector, the seat actuators and the lighting control. A forgotten route becomes a chase cut into a finished wall, or a visible trunking in a room where everything else was designed not to be seen. It is the cheapest part of the project and the most painful when missing.
A room's quality is settled on the drawings: proportions, clear height, viewing distance and cable routes. After that, equipment can only reveal what the architecture allowed.