Process
Coming in early: why the room is decided before the drawings close
October 20256 min
We work with architects, interior designers and builders, and the moment we join the process decides half the result. Coming in early costs one meeting. Coming in late costs an open wall.
What we ask of the architectural drawings
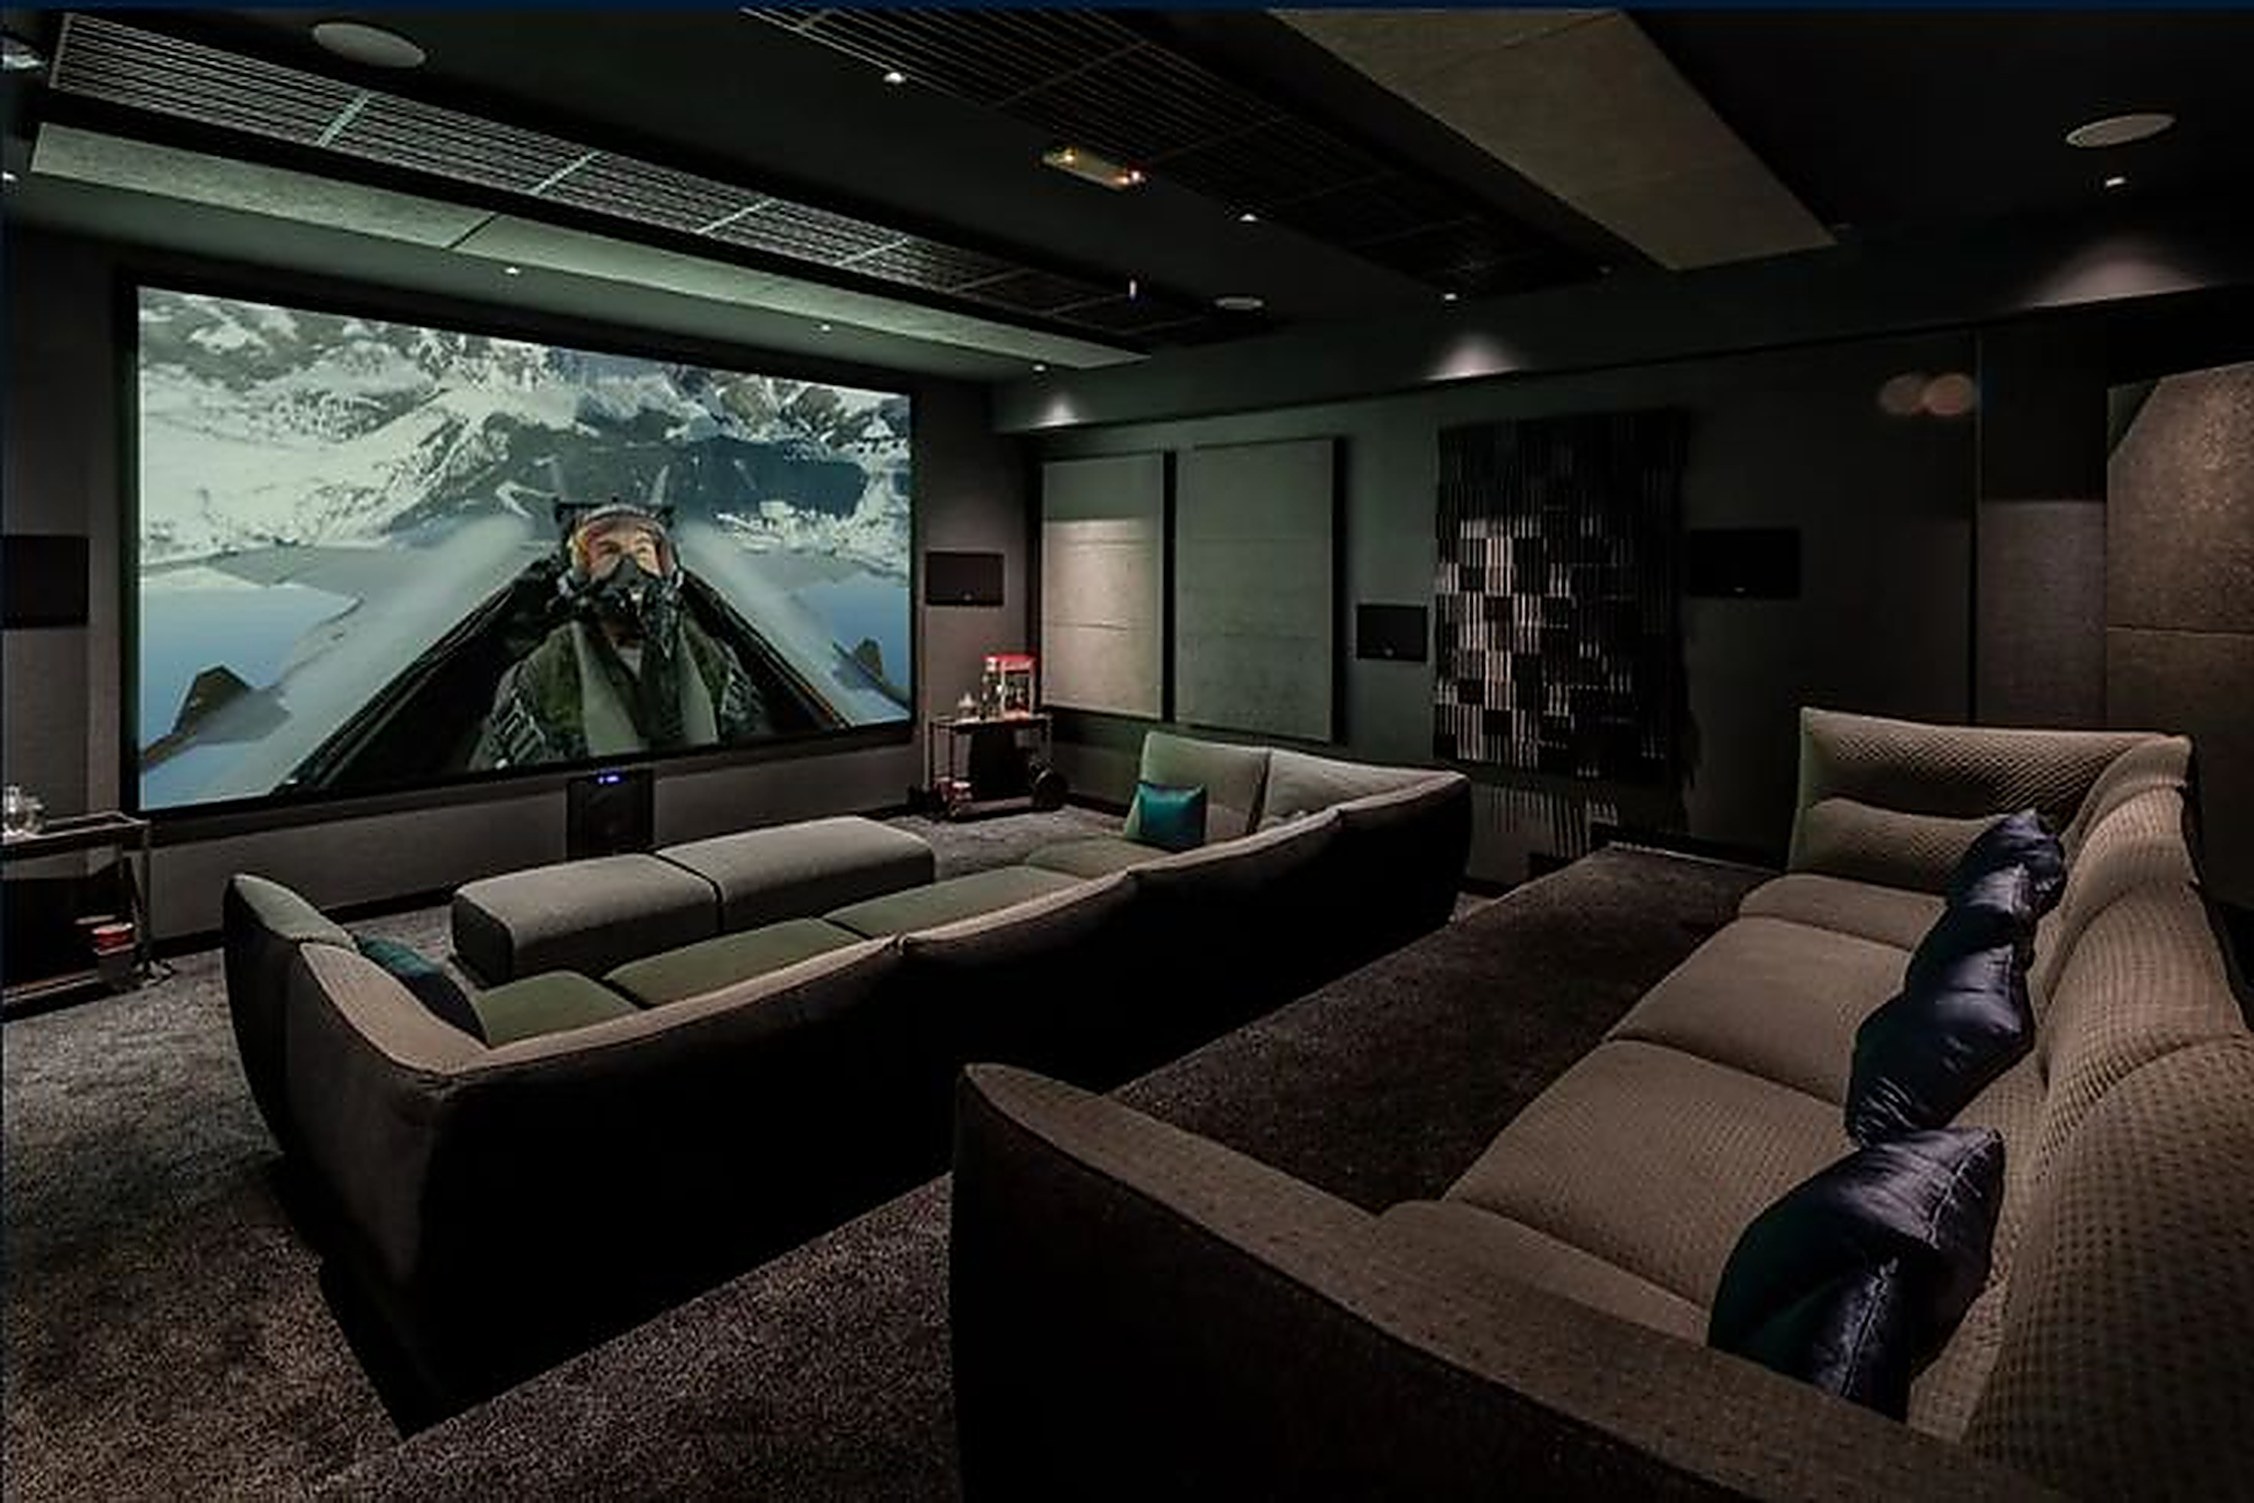
Clear internal dimensions, available structural height, slab type, riser locations and an idea of where ventilation enters. With that we can say, still on paper, what room is possible in that space, what screen fits, how many rows and what level of isolation is realistic. It is a one-hour conversation that avoids three weeks of correction.
Pre-wiring: the invisible part that saves the rest
Before plastering we set out the boxes, the conduits, the power points, the resilient ceiling mounts and the reservation for the screen. None of it is expensive at this stage. All of it is expensive later: every forgotten route becomes a chase in a finished wall, or a visible trunking in a room where everything else was designed not to be seen.

Who decides what
Architecture decides the box. We decide the acoustic behaviour inside it and what is needed to guarantee it. The interior designer decides the surfaces, with a short list of what is and is not possible on each wall. When those three decisions are taken at the same table, nobody has to undo anybody else's work.
The end: measure, calibrate, document, stay
The room is handed over measured and calibrated, with a report and with training for the people who live there. After that we stay available: a room is a system, and systems need adjusting when the furniture changes, when a new source arrives, or when someone in the house discovers game mode.
The room is decided on paper and confirmed on site. One meeting before the drawings close is worth more than any equipment decision taken afterwards.